
Get a finished Lombard basement with a ceiling that looks clean and still lets you reach the shutoffs, junction boxes and cleanouts above it.
Before we frame anything in a basement, we check it for moisture and fix any drainage or sump issue so the new walls never sit wet. Framing goes up on treated bottom plates, the outside walls get insulated, and the electrical and any plumbing for a bath or wet bar get roughed in and inspected. We finish with drywall, ceilings, flooring, doors, trim and paint, and a code egress window goes in if a bedroom is planned. Full design-and-build basements are run by our ONIT Restoration brand, the same company with a crew that does basements all day, while ONIT Solutions handles repairs, partial finishes and single trades like framing or drywall.
We cover Lombard from I-355, Roosevelt Road, St. Charles Road and Main Street. It is a DuPage County village between Glen Ellyn and Villa Park, with Lilacia Park and a downtown by the Metra station. A drywall ceiling looks like the rest of the house but covers the valves, junction boxes and cleanouts overhead, so we add access panels where they are needed, while a drop ceiling gives up a little height and gives you access everywhere. If your basement ceiling is low, we measure under the beam and the ducts before you choose.
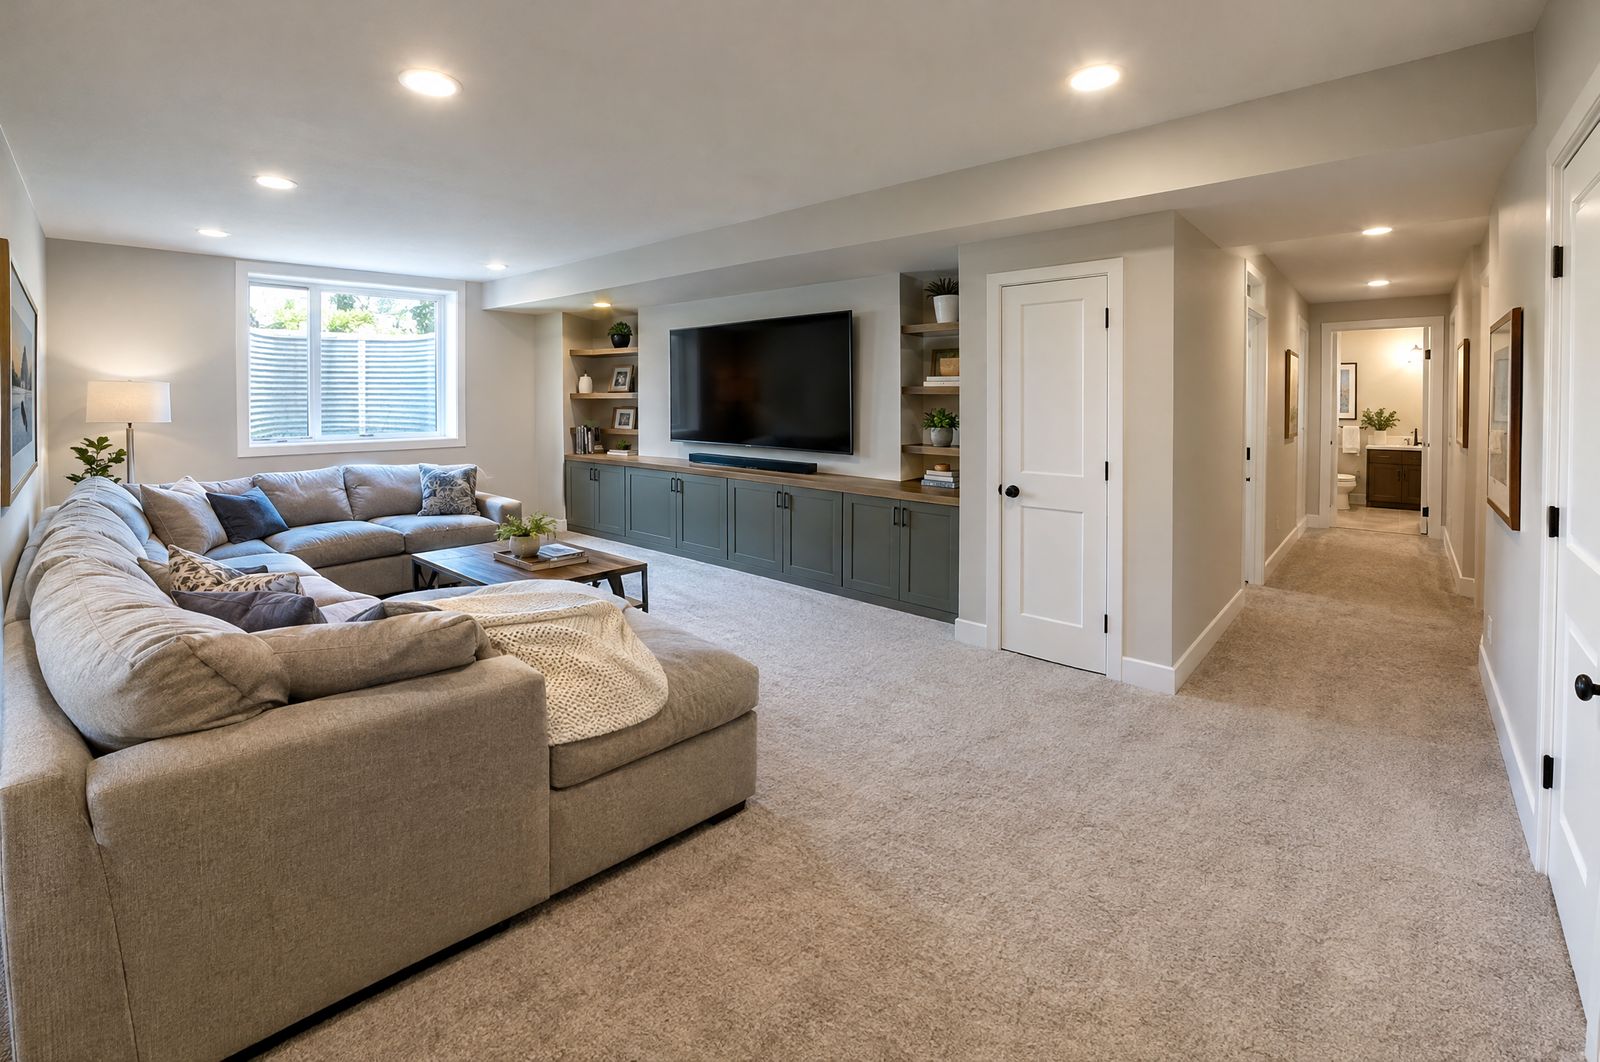
Moisture readings, a sump check and any drainage fix happen before framing.
A taped and painted drywall ceiling, with access panels at valves, cleanouts and junction boxes.
A suspended grid and tiles where you want access to the joists, hung as tight to the framing as the ducts allow.
Treated bottom plates, insulated outside walls and soffits built around ducts and beams.
Recessed or surface lights laid out for the ceiling you choose, plus outlets and circuits to code.
Flooring rated for a slab, interior doors, trim and paint, with an egress window for a bedroom.
We measure the ceiling height under every beam and duct during the free estimate, so the ceiling choice gets made with real numbers. The scope comes in writing, and any change or hidden condition is priced and approved before we do it. We pull the permit where the village requires one and book the work around the inspections. When the basement is done, we walk it with you and show you where each access panel is.
Call or text (815) 585-1750 and we will measure the space and walk you through the options in person.
Call or text (815) 585-1750
Email matt@onitcc.com