
Add a bathroom, a family room or a guest space to your Addison basement, built dry and to code with the plumbing planned before the slab is cut.
We finish basements in a set order: moisture and drainage first, then framing, rough-in, inspections and finishes. Walls go up on pressure-treated bottom plates with the space the furnace, water heater and panel need left clear. Insulation, electrical and any plumbing for a bath or wet bar follow, then drywall, ceilings, flooring, doors, trim and paint. Complete design-and-build basements are run by ONIT Restoration, the same company under a brand whose crew does basements all day, and ONIT Solutions handles partial finishes, repairs to a finished basement and single trades like framing or drywall.
We work in Addison every week, coming in on I-290 or I-355 and using Lake Street, Route 53 and Army Trail Road to get around town. When a basement bath is in the plan, the plumbing gets the most thought. If the new toilet and shower sit below the house's main sewer line, they need an ejector pit and pump to lift the waste up and out, and that pit has to be cut into the slab and vented properly. We sort that out at the estimate so the bathroom is priced right from day one.
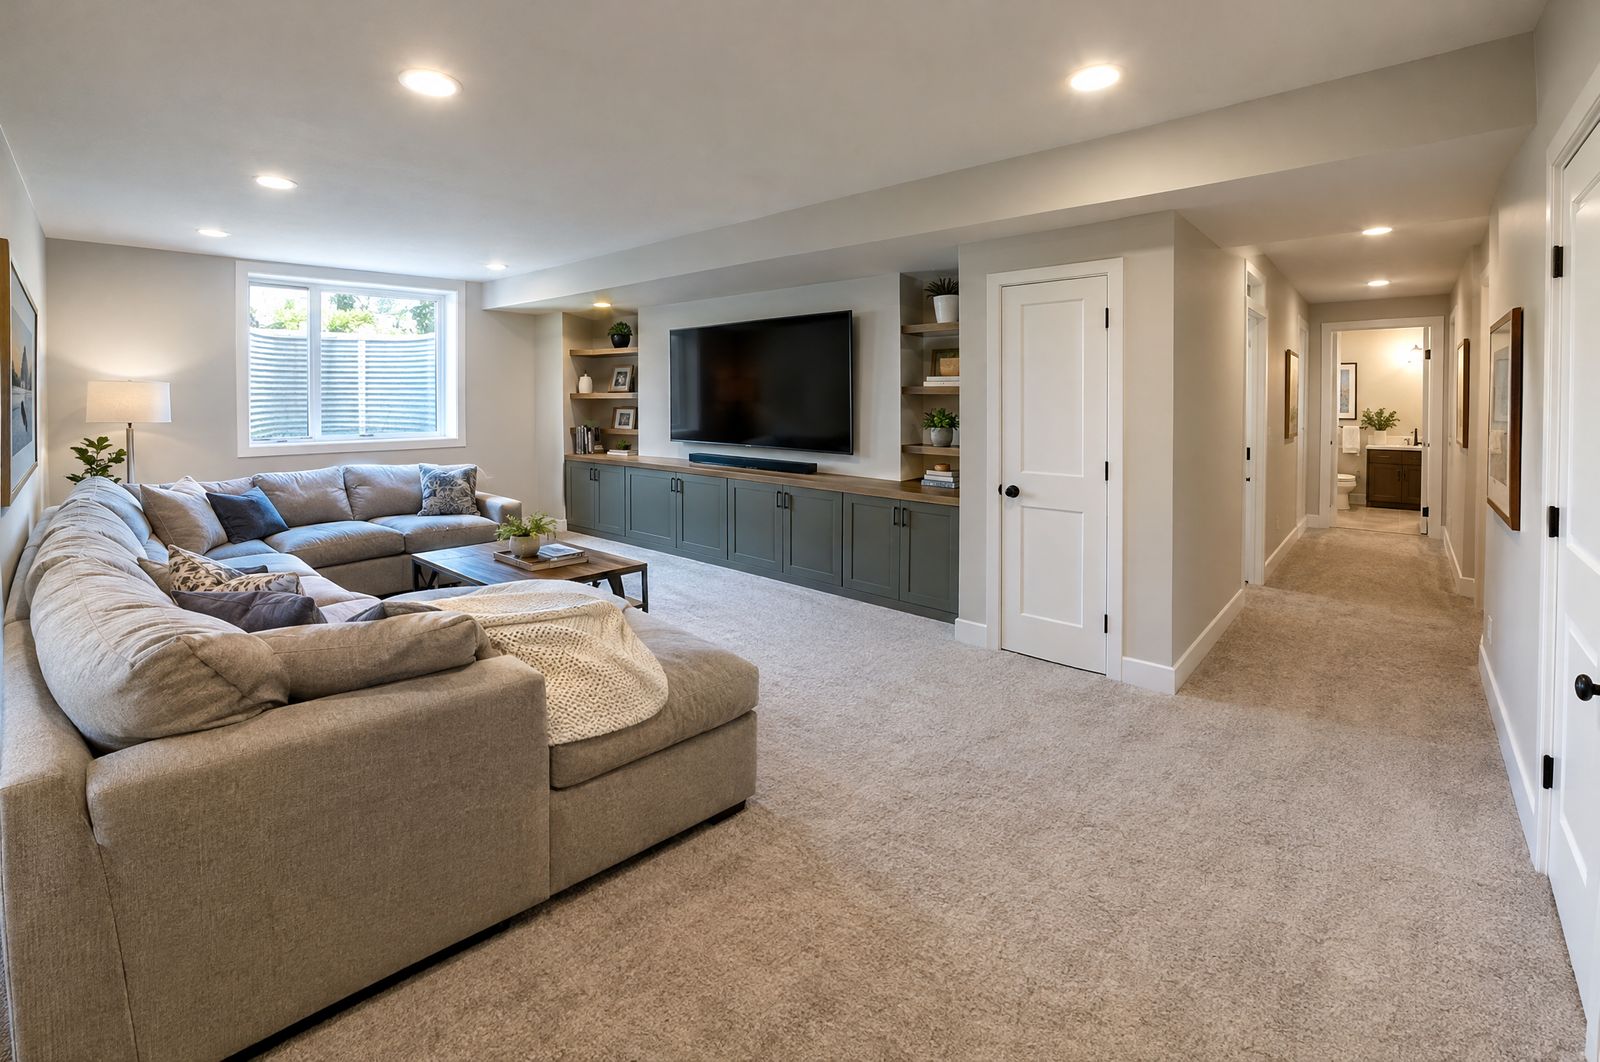
Walls and floor get looked over for seepage and cracks, and the sump is run, before any material is ordered.
When a bathroom sits below the sewer line, we cut the slab for an ejector basin, set the pump and vent it to code.
A bar sink gets supply and drain rough-in planned around the slab, the stack and where the cabinets will land.
Pressure-treated plates sit on the concrete, the walls get insulated, and mechanical clearances stay open.
Code requires an egress window and well for a basement bedroom, and we include it whenever one is planned.
Ceilings, walls, flooring, doors and trim are finished and painted, with the rest of the house protected from dust.
First we come out, look at the space and the plumbing, and give you a free estimate in writing. You see the scope broken into phases, including the slab work if a bath needs it. Hidden problems found once work starts get shown to you and priced on paper, and they wait for your approval. We schedule the inspections as each stage is ready and finish with a walkthrough of the room.
Call or text (815) 585-1750 and tell us what the basement needs to hold. We will plan the plumbing, the walls and the finishes and put it in writing.
Call or text (815) 585-1750
Email matt@onitcc.com