
Keep every inch of headroom the basement has, with ducts and beams boxed in clean and the water question settled first. We work in Bolingbrook every week.
Before we talk ceilings, we check the walls and the slab for moisture and take care of any drainage or sump work, because nothing gets covered over a water problem. Then we frame with treated bottom plates, insulate the foundation walls, run the electrical and any plumbing for a bath or wet bar, and hang drywall. Ceilings, flooring, doors, trim and paint finish the rooms, and we pull the permits and handle the inspections. If you want the whole basement designed and built start to finish, that runs under our ONIT Restoration brand, the same company with a crew that does basements all day, and ONIT Solutions takes the partial finishes, single trades and fixes to a basement that is already finished.
We cover Bolingbrook from I-55 and Route 53, and reach the rest of town on Boughton Road, Weber Road and Veterans Parkway. In most basements the main duct trunk and a beam run down the middle, and how we box them decides how the room feels. We frame soffits tight to the duct, keep them in straight runs, and line up the lighting so the soffit reads as part of the plan. If your Bolingbrook house has a lower level that sits partly above grade, the window walls frame differently from the buried walls, and we price them separately.
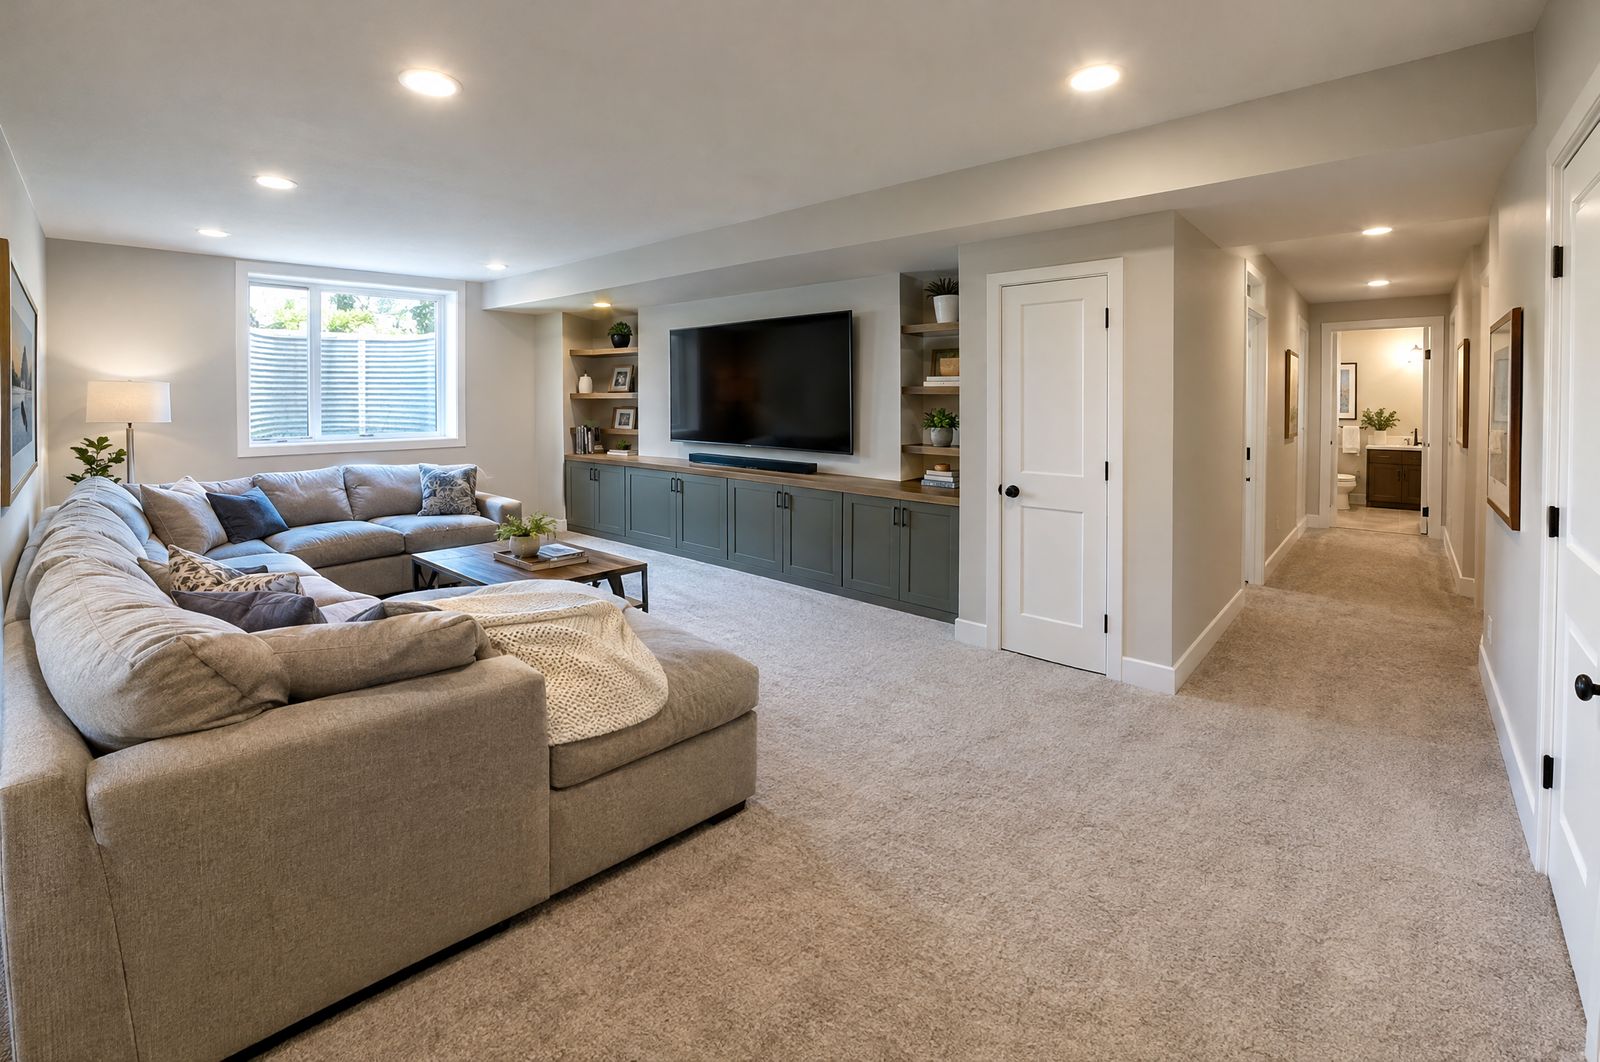
Walls, slab and sump are checked, and any drainage or pump work is finished before we frame.
Ducts, beams and pipes are boxed in tight and straight, with access panels at dampers and valves.
Bottom plates are pressure treated where they sit on concrete, and the walls hold the clearances the furnace and panel need.
Foundation walls are insulated before drywall so the room stays comfortable year round.
Recessed or surface lights are laid out around the soffits, and new outlets and circuits go in to code.
Drywall, ceilings, flooring, doors, trim and paint are all on the same estimate.
We measure ceiling heights at the ducts, the beam and the open bays, and check the walls for moisture on the same visit. The written estimate shows the soffit plan, the rough-in and the finishes line by line. If something behind the old ceiling changes the plan, you get the price in writing and decide before we do it. We set the start date with you and book our work around the inspection dates. Before we leave, we walk the finished basement with you and test every light and outlet.
Send a text or call (815) 585-1750, and we will measure every duct and beam before a soffit gets drawn.
Call or text (815) 585-1750
Email matt@onitcc.com