
Work from a basement room that is dry, bright and quiet enough for a call while the house runs upstairs. Romeoville is on our regular route.
A basement you plan to work from needs more planning than paint and carpet. We start by checking the walls and slab for moisture and fixing any drainage or sump issue, then frame with treated bottom plates and insulate the outside walls. The electrical plan matters most here: enough outlets on a dedicated circuit, good light where you sit, and a wire run for internet so you are not relying on a signal through the floor. Drywall, ceilings, flooring, a solid door, trim and paint finish it, and the permits and inspections are on us.
We work in Romeoville every week, coming in off I-55 and Route 53 and working the Weber Road and 135th Street side of town. The Des Plaines River runs along the east side, and if your house sits on the lower ground toward it, we pay close attention to the sump and how often it runs. For a workspace under a kitchen or family room, insulation between the ceiling joists and a solid-core door cut down the footsteps and voices from above. We also locate the panel early, since a new workspace circuit has to start there.
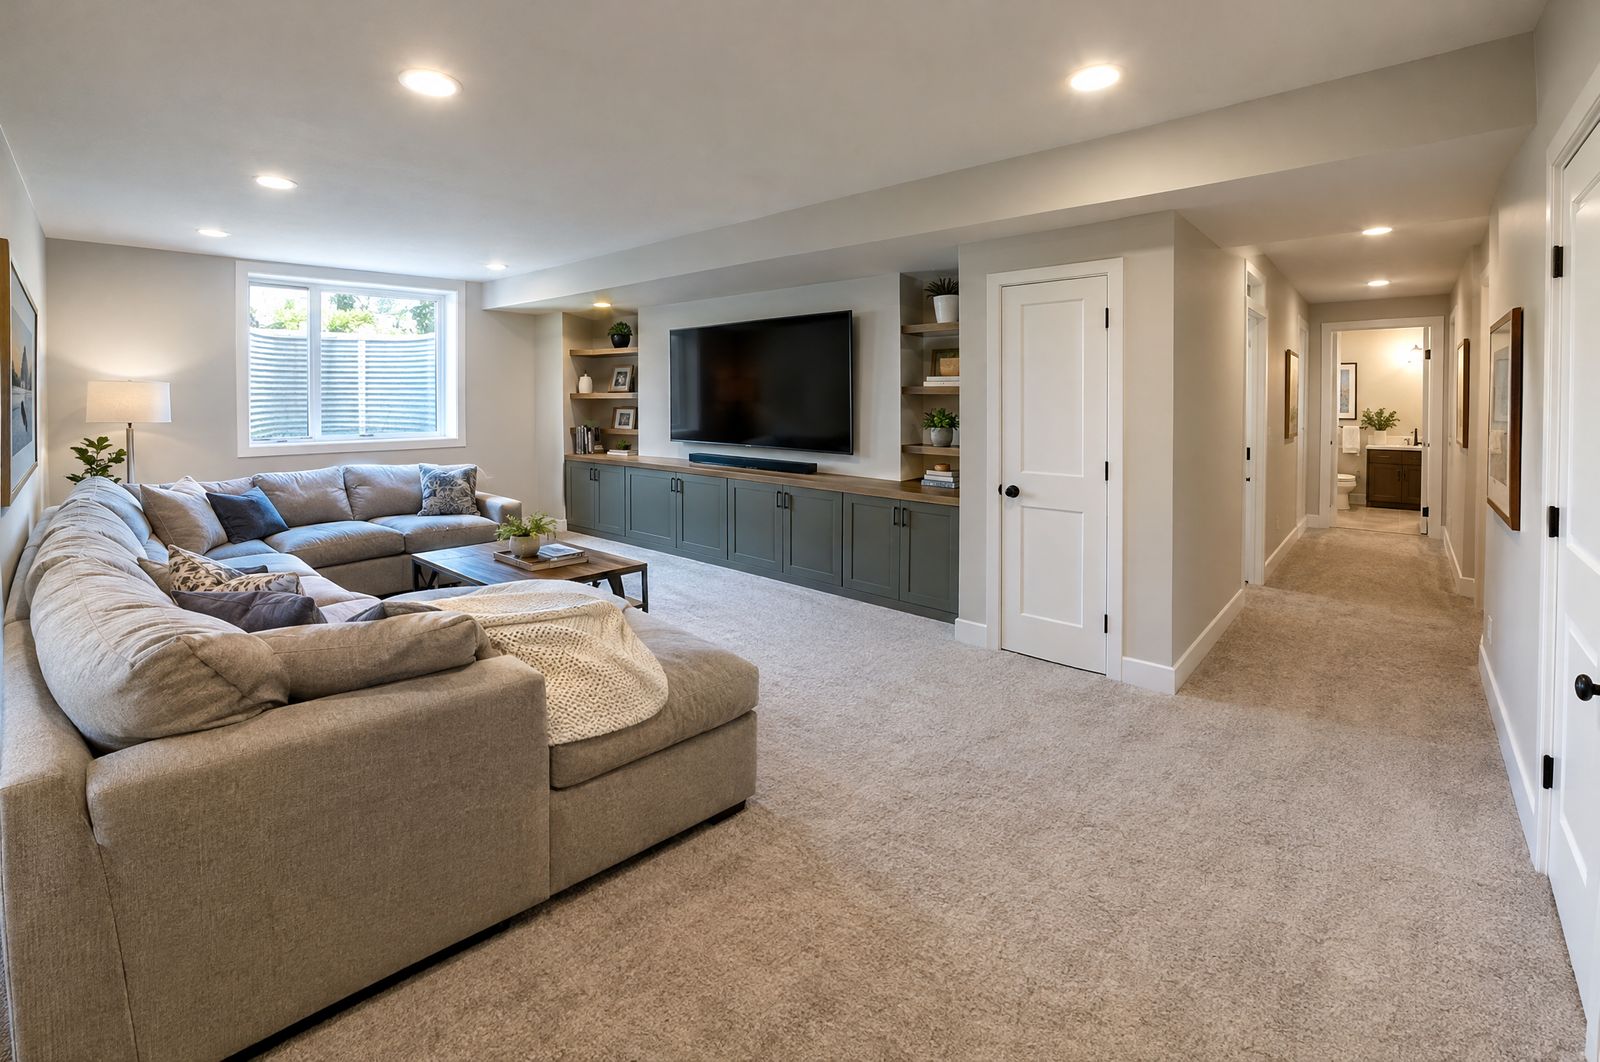
Walls, slab and sump are checked first, and drainage or pump work is done before framing.
Bottom plates on the slab are treated, studs stand off the foundation, and every outside wall gets insulation.
We run a dedicated circuit, outlets where the desk goes, task lighting, and a network cable if you want one.
Insulation in the ceiling joists and a solid-core door keep the noise from upstairs out of the room.
If the plan includes plumbing, supply and drain lines go in before the walls close.
Drywall, ceilings, flooring, trim and paint finish the job, and the room is cleaned out when we leave.
We visit, check for moisture, and ask how you will use each room so the wiring plan fits the work you do there. Your written estimate lists the moisture work, framing, electrical and finishes as separate lines. When a hidden condition turns up, we write up the price and you approve it before we touch it. We schedule the crew around the inspection dates and give you the days we will be in the house. At the end you walk the room with us, plug in and flip every switch.
Call or text (815) 585-1750 and tell us what the room needs to do. We will check the space and put the wiring and finish plan in writing.
Call or text (815) 585-1750
Email matt@onitcc.com