
Get a finished basement in Darien with a ceiling that hides the ducts and beams and still lets you reach the shutoffs. We work in Darien every week.
We finish basements in a set order so nothing gets built over a problem. The first stop is moisture: we check the foundation and slab, run the sump and fix drainage before framing. Walls go up on treated bottom plates with clearance kept for the furnace, water heater and panel, then insulation, wiring and any plumbing rough-in for a bath or wet bar. After the inspections pass, we hang drywall, build the ceiling, lay floors, set doors and trim, and paint.
We cover Darien off I-55 and Route 83, working along 75th Street and Cass Avenue in DuPage County. A lot of the planning in a basement happens overhead, where ducts, beams, pipes and wiring share the space between the joists. If a main duct or a steel beam hangs low, we frame a soffit around it and keep the rest of the ceiling as high as the room allows. Shutoff valves and cleanouts get access panels, and you choose a drywall or drop ceiling based on how often you expect to get above it.
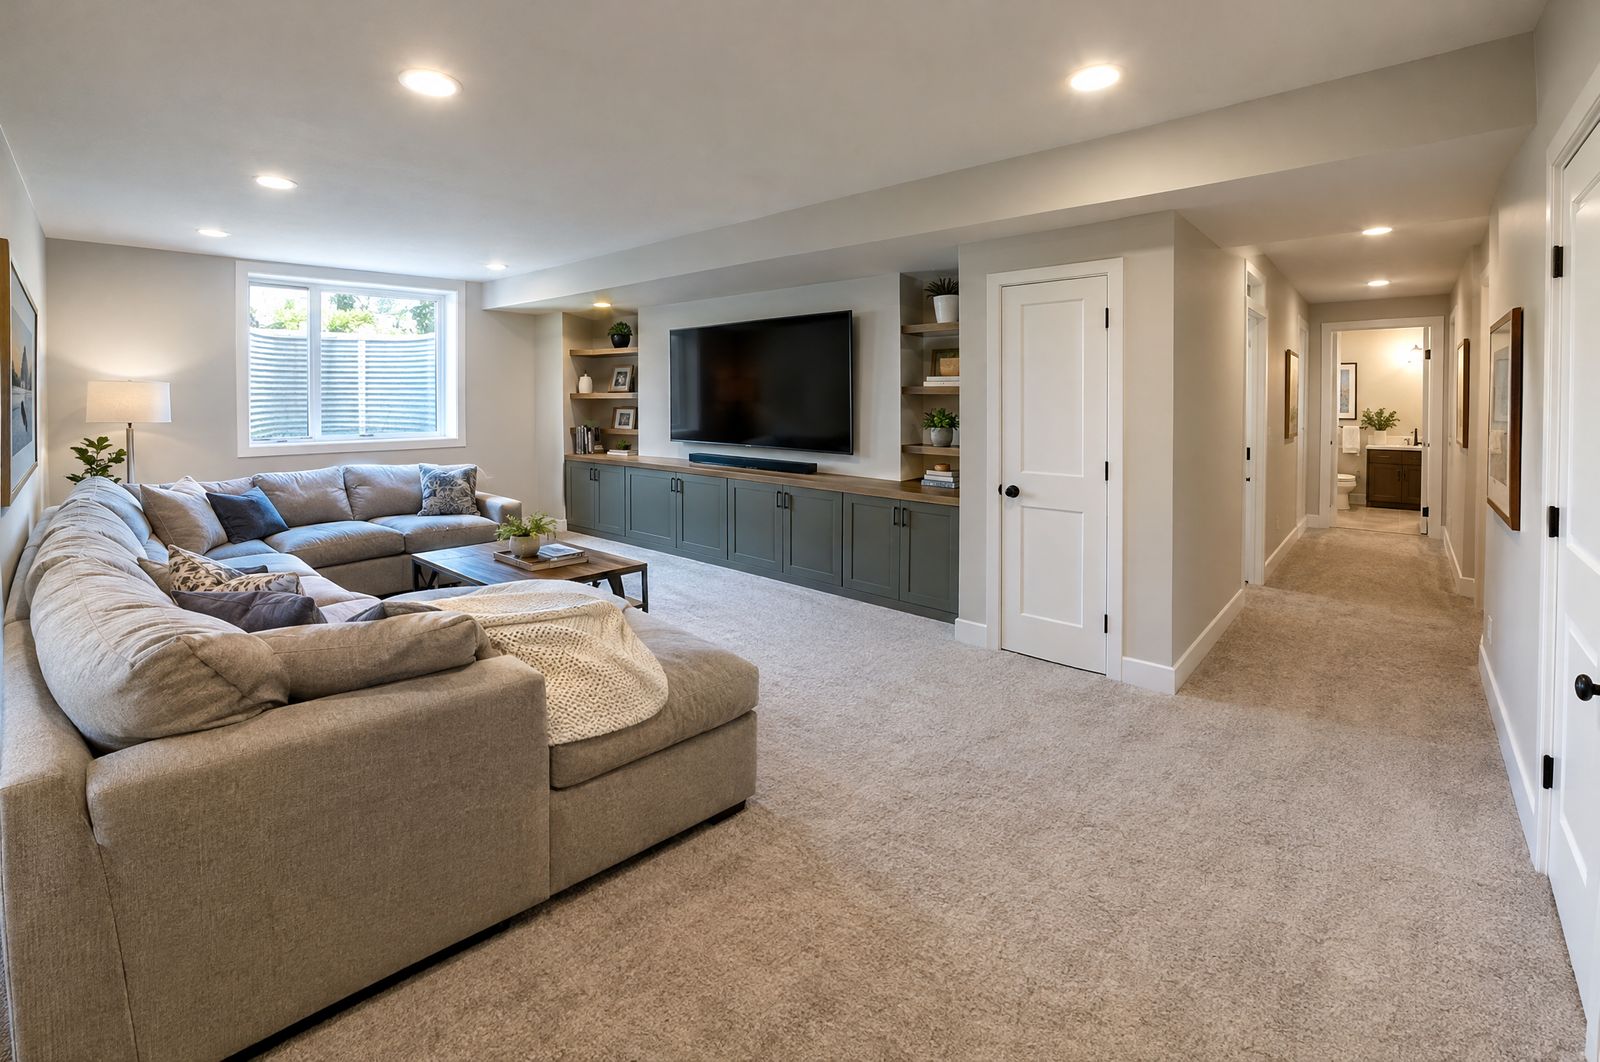
We look for water at the walls and slab, run the sump before any framing, and fix drainage first if it needs it.
Low ducts and beams get boxed in tight, so the open ceiling stays as high as possible.
Shutoffs, cleanouts and junction boxes get access panels instead of disappearing behind drywall.
Bottom plates are pressure-treated, and we leave the clearance the furnace, water heater and panel need.
We insulate the walls and rim joists, then run electrical and any bath or wet bar plumbing for inspection.
We build a drywall or drop ceiling, then finish walls, floors, doors, trim and paint.
Our estimate visit is free, and the written scope that follows marks every soffit, panel and phase. If we find something behind an old finish or above the ceiling, you get a written price to approve before we act on it. We pull the permit through the city, book the crew around the inspections, and tell you which days will be dusty. When we finish, we walk the basement with you, open each access panel and fix what you flag.
Set up a free on-site estimate by calling or texting (815) 585-1750. We will look up at the ceiling first and tell you what it means for the rooms.
Call or text (815) 585-1750
Email matt@onitcc.com