
Get a New Lenox deck built to the plan the village approved, with every inspection scheduled and handled by us. We draw it, permit it and build it in treated lumber or composite.
A new deck involves the permit office before it involves a shovel. We draw up the plan with the size, the footing layout, the beam and joist sizes, the ledger detail and the railings, and we submit it for the permit. Once it is approved, we build in treated lumber or composite, with the ledger flashed and bolted, stairs at even rises and guards at code height. The same process covers structural repairs, like replacing rotted joists, posts and ledgers or rebuilding a porch.
We work in New Lenox every week, coming in on I-80, Route 30, Cedar Road and Laraway Road. Inspections on a new deck usually happen in stages: the footing holes before concrete, the framing before the boards cover it, and a final once the railings and stairs are done. We schedule each one as we reach it so the crew is not standing around waiting on the village. If your New Lenox lot has easements or setback lines near where the deck would go, the plan has to respect them, so we look at your plat survey during the estimate.
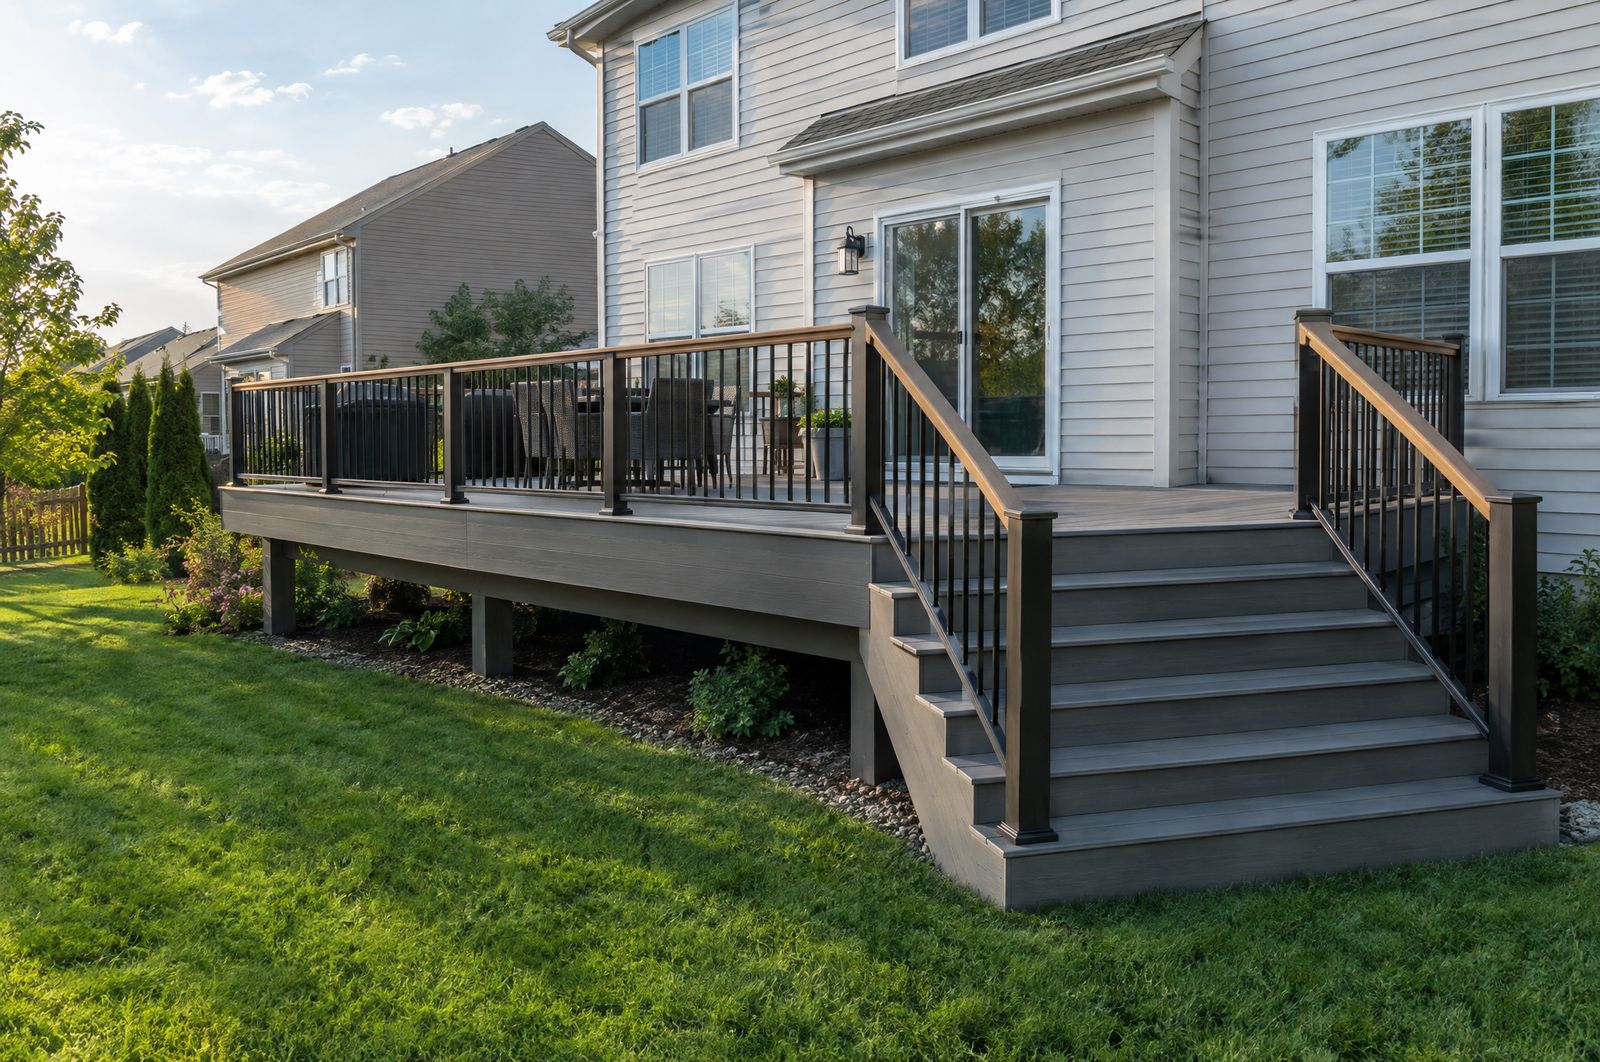
We draw the deck with the footing layout, framing sizes and ledger detail the village reviews.
Holes are dug below the frost line and inspected before any concrete goes in.
The frame stays uncovered until the inspector signs off on the joists, beam and connections.
The connection to the house gets flashing and bolts, done to the detail on the approved plan.
Even risers, a graspable handrail and guards at the right height and spacing finish the build.
Rotted joists, posts and ledgers on an existing deck or porch get replaced under the same process.
The free on-site estimate covers the yard, the survey and what you want the deck to do, and the written scope includes the drawings and the permit. We submit the plan, and if the village asks for changes, we tell you and price anything that affects the cost before we resubmit. Construction starts once the permit is approved, and the crew is scheduled around each inspection. After the final sign-off, we walk the deck with you and hand over the permit paperwork.
Call or text (815) 585-1750 for a free on-site estimate. We draw the plan, pull the permit and build to it.
Call or text (815) 585-1750
Email matt@onitcc.com