
Get a deck that stays solid and level for years, set on footings below the frost line and bolted to the house the right way. Homer Glen is on our regular route.
We build new decks in treated lumber or composite, and we rebuild the ones that have started to soften, sag or wobble. The job covers the footings, the frame, the decking, the stairs and the railings, all done by our own crew. Most deck failures start where the deck meets the house, so the ledger board gets flashed and fastened with structural bolts before any joist goes up. You get a written estimate first that names the material, the size and every part of the build.
We reach Homer Glen up I-355 and work the roads off Route 7, Bell Road, 143rd Street and 159th Street. Part of the area is inside the village and part sits in unincorporated Will County, and the permit goes to a different office depending on which side your house is on, so we check that before we draw anything. If your lot gives you room for a wide deck, every extra few feet means more footings and a heavier beam, and we show you where those land on the plan. A big deck built on too few footings is the one that starts to bounce a few years in.
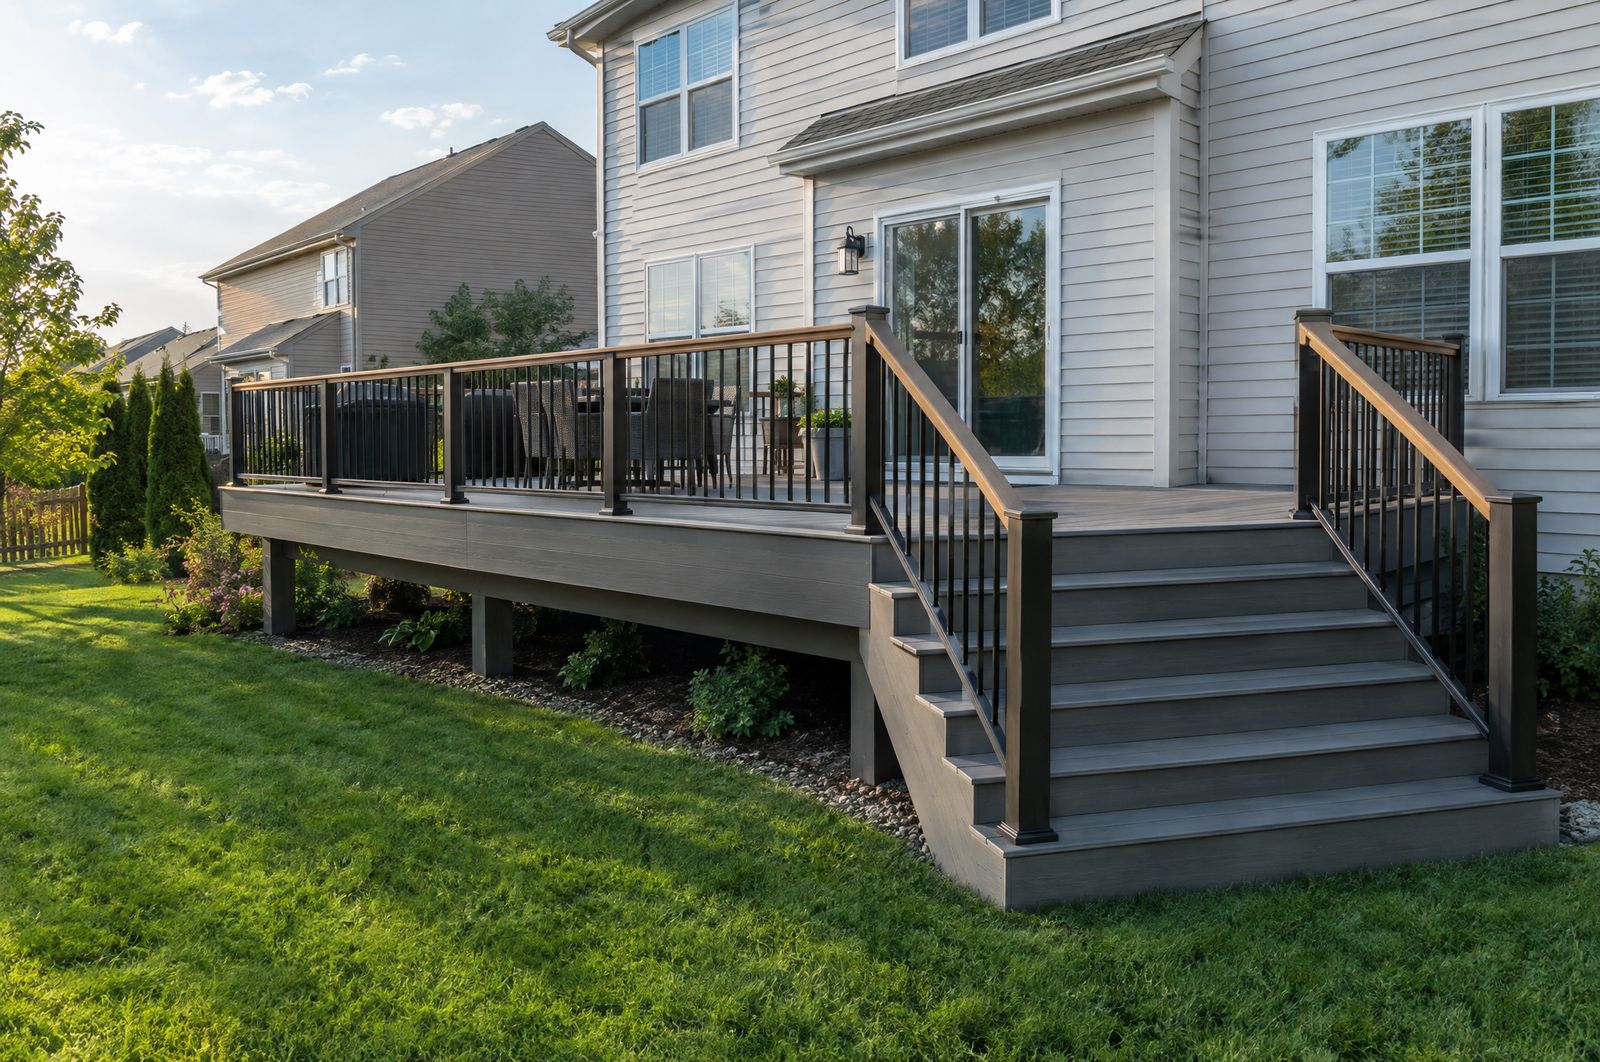
Each post sits on a concrete footing dug deep enough that winter frost cannot lift it, and the hole is inspected before the concrete goes in where the town calls for it.
Flashing goes behind and over the ledger so water runs off it instead of into the rim of the house, and structural bolts hold it in place, never nails alone.
Treated wood costs less and needs sealing every few years. Composite costs more up front and needs little more than a wash.
Stairs get even rises, solid stringers and a landing where the run is long, so nobody misjudges a step.
Guards and handrails go in at the height and spacing the code asks for, with posts anchored to the frame so they do not rock.
Soft boards, split joists, rotted posts and a bad ledger get replaced, and we tell you plainly if the frame is past saving.
It starts with a free visit, where we measure the yard, look at the back of the house where the ledger will go, and talk through wood or composite. You get a written scope with the deck size, the materials and the stair and railing layout, plus the price. We pull the permit, book the footing inspection, and set build days we keep. If you add a step or a bench partway through, it is priced in writing and you approve it first, and at the end we walk the deck with you, stairs and railings included.
Call or text (815) 585-1750 to set up a free visit. We will measure the yard, check the house wall and put the plan in writing.
Call or text (815) 585-1750
Email matt@onitcc.com