
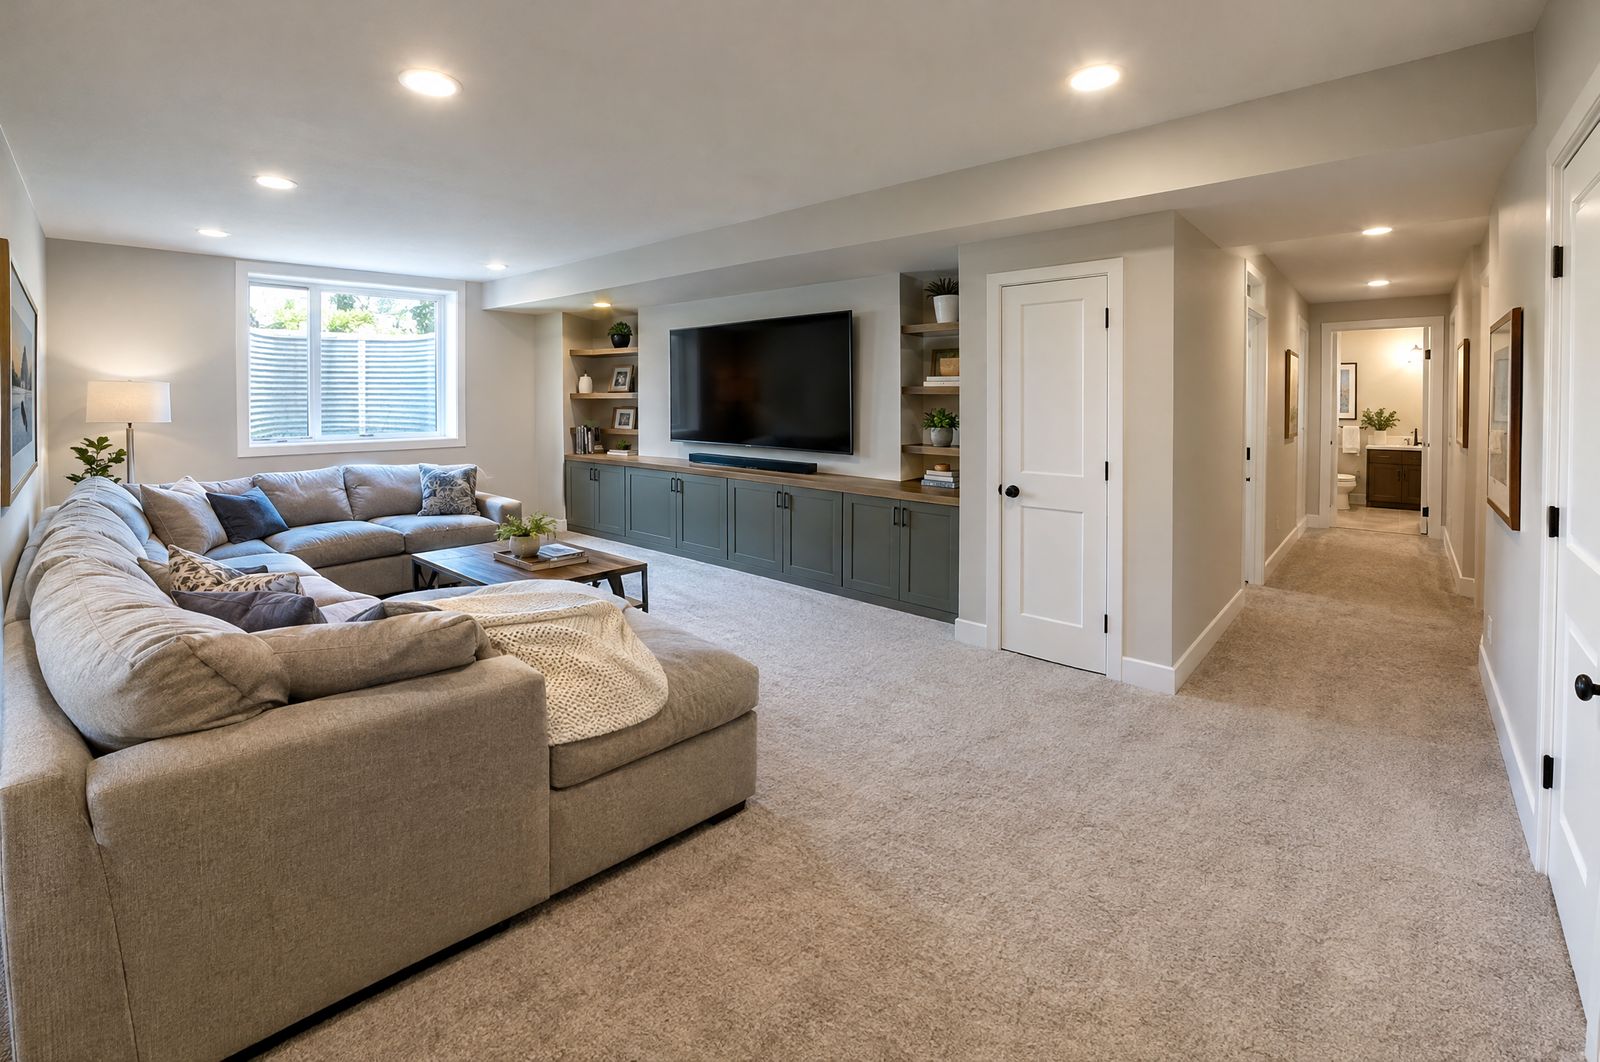
Get the most headroom out of your Wood Dale basement, with ducts and pipes boxed in neatly and a ceiling that suits how you will use the room.
Our basement work begins with water: we check for moisture and do any drainage or sump repair before anything gets enclosed. Then the crew frames on treated bottom plates, insulates, runs new electrical, and roughs in plumbing when a bath or wet bar is planned. A bedroom gets the egress window code calls for, and the job finishes with drywall, ceilings, flooring, doors, trim and paint. Whole-basement design-and-build projects go through ONIT Restoration, which is our company too, with a crew that does basements all day; ONIT Solutions takes repairs to finished basements, partial finishes, and single trades like framing or drywall.
Wood Dale is on our regular route by Route 83 and Irving Park Road, with Thorndale Avenue and Wood Dale Road getting us the rest of the way. The ceiling is where a lot of basement planning happens. Ducts, a main beam and drain lines all hang below the joists, and how we handle them decides how tall the room feels. We can box them into tight soffits and drywall the rest, or put in a drop ceiling that keeps valves and junctions reachable, and we show you both at the estimate.
We look over the foundation, floor and sump for any sign of water, and fix the source before the room gets built.
Ducts, beams and pipes are framed into tight soffits so the open ceiling stays as high as the house allows.
A drywall ceiling looks cleaner, a drop ceiling keeps access, and we lay out the trade-offs before you pick.
Bottom plates on the concrete are pressure treated, and stud walls stand clear of the foundation for insulation.
Electrical and lighting, plumbing for a bath or bar if wanted, and an egress window for any bedroom.
Flooring rated for below-grade slabs, plus doors, trim and paint, finish the space.
We measure the ceiling height, check the walls for water, and give you a free estimate in writing with the ceiling options spelled out. With your approval, the permit goes in and the work is scheduled in phases, inspections included. Anything unexpected behind a wall or above the old ceiling is shown to you and priced in writing before we do it. At the end you walk the basement with us and point out anything that needs attention.
Call or text (815) 585-1750 to set up a free estimate. We will measure, check for water and show you the ceiling options.
Call or text (815) 585-1750
Email matt@onitcc.com