
Add the island and open floor space your Oak Brook kitchen is missing, with the walls, plumbing and electrical handled by one crew.
Layout changes are the most involved kind of kitchen remodel, and they are where one crew pays off. Before a wall comes down we find out whether it carries load and what runs through it, whether that is a duct, a drain vent or a circuit. Then we frame, rough in the relocated plumbing and electrical, hang and finish drywall, set cabinets and lay the new floor. Counter templating, tile, trim and paint follow on the same estimate, so you deal with one company from the first measurement to the last outlet cover.
Oak Brook is off I-88, I-294 and Route 83 for us, and we work through the village along 22nd Street and York Road. It is a DuPage County village bordered by Hinsdale, Oakbrook Terrace and Elmhurst. If your Oak Brook kitchen has the floor space for an island, the island needs more than cabinets: it needs power for outlets and appliances, and a cooktop or sink in it means vent and drain lines running through the floor below. We plan those runs before the cabinet order goes in so the island lands where it was drawn.
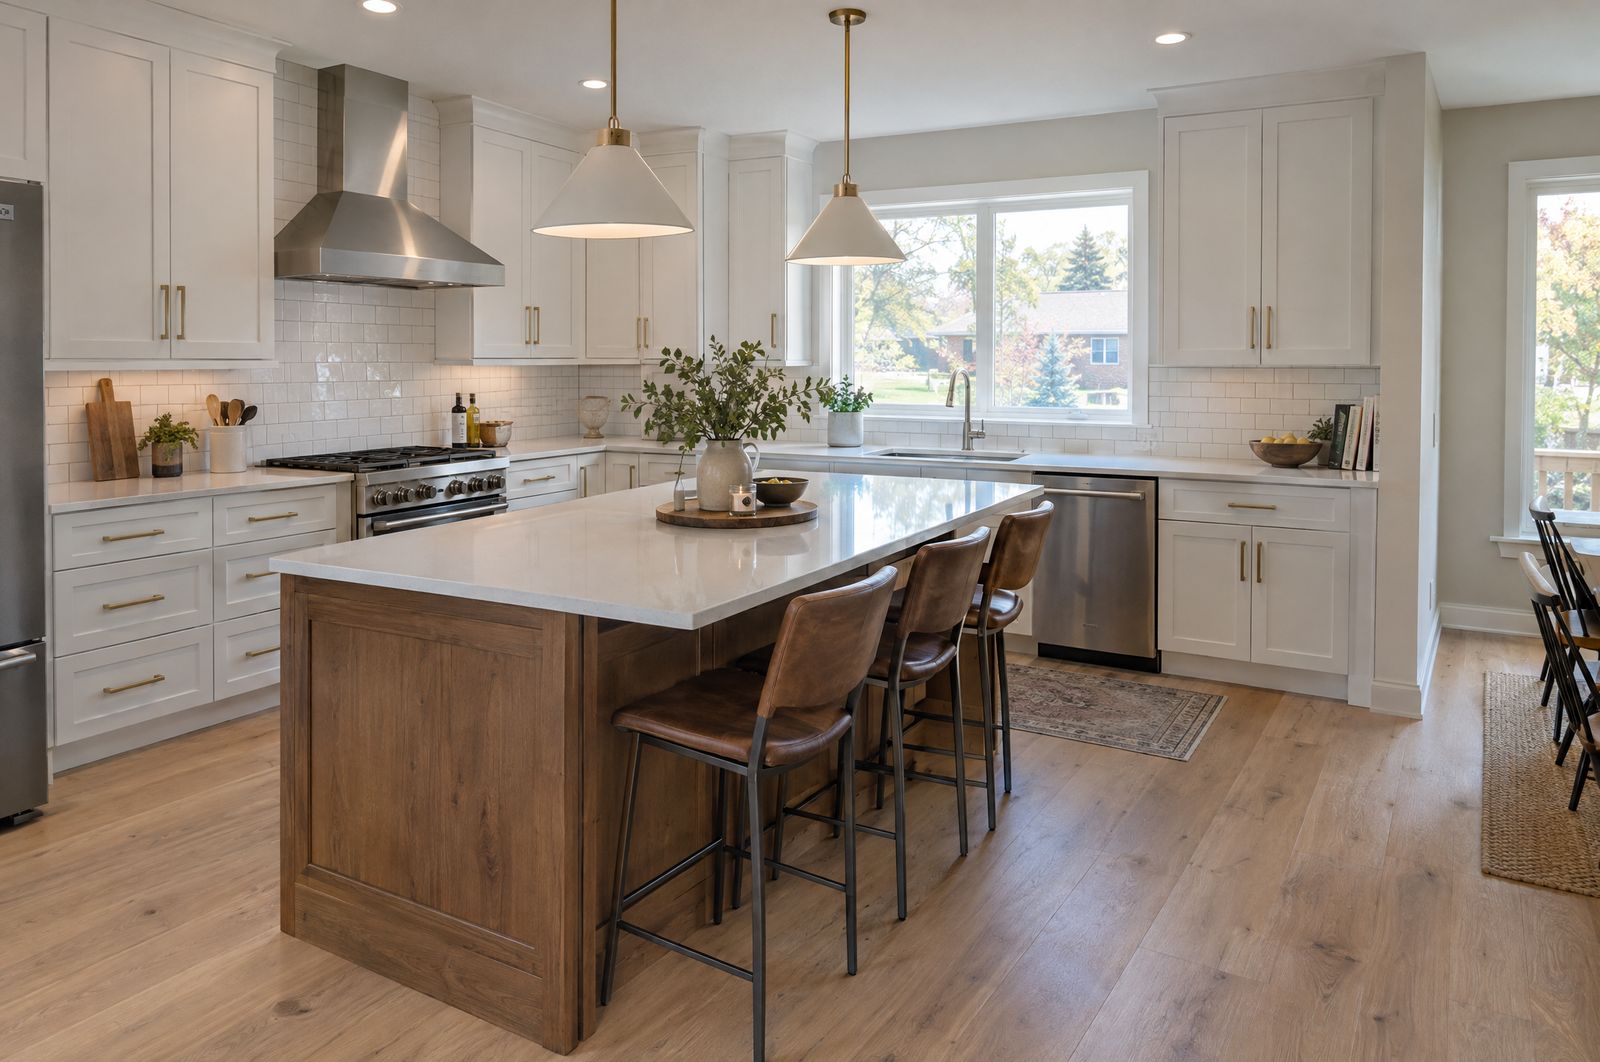
We check what a wall carries and what runs inside it before we plan its removal, and size a beam when one is needed.
We lay out island size and clearances, run circuits to it, and plan any sink drain or cooktop vent through the floor.
Sink, dishwasher, ice maker and gas lines are moved to the new layout and pressure checked before the walls close.
New walls and patched openings are taped, finished and primed so the paint reads as one surface.
A layout change leaves gaps where walls and old cabinets stood, so new flooring runs through the whole kitchen.
Where the new layout allows it, the hood vents through the wall or roof instead of blowing back into the room.
We start with a measured site visit and a sketch of the layout you are after, then write an estimate that breaks the project into demo, framing, rough-in, finish and paint. You sign off on it before we order anything. Hidden conditions, like a pipe in a wall slated to come out, are priced in writing and approved before we change course. We book the job in phases so you know when the loud work and the no-sink days fall, and we finish with a room-by-room walkthrough.
Call or text (815) 585-1750 to set up a measure and a layout walkthrough.
Call or text (815) 585-1750
Email matt@onitcc.com