
Long, open runs of plank or engineered wood in your Oak Brook home laid straight, flat and with room to move, so the floor does not buckle or gap a season later.
We install luxury vinyl plank, laminate, engineered hardwood and tile, along with tile in baths, mudrooms, entries and laundry rooms. Before anything is laid, the subfloor gets checked against the flatness the product calls for, and we level, patch or grind it where it falls short. On a concrete basement slab we test for moisture first, since a floating floor over a damp slab fails from underneath. Our crew moves the furniture and appliances, reconnects what we disconnect, and finishes the edges with base, shoe and transitions.
Oak Brook is on our regular route, and we get there on I-88 and I-294, then York Road, Route 83 or 22nd Street depending on the street. It is in DuPage County, with Hinsdale, Oakbrook Terrace and Elmhurst around it. If your first floor runs as one open space, a floating floor takes more planning than a single room: every product has a maximum run before it needs an expansion break, and the layout has to put that break somewhere you will not notice, like under a doorway or along a cabinet line. We map it at the estimate so you see where every transition goes before we start.
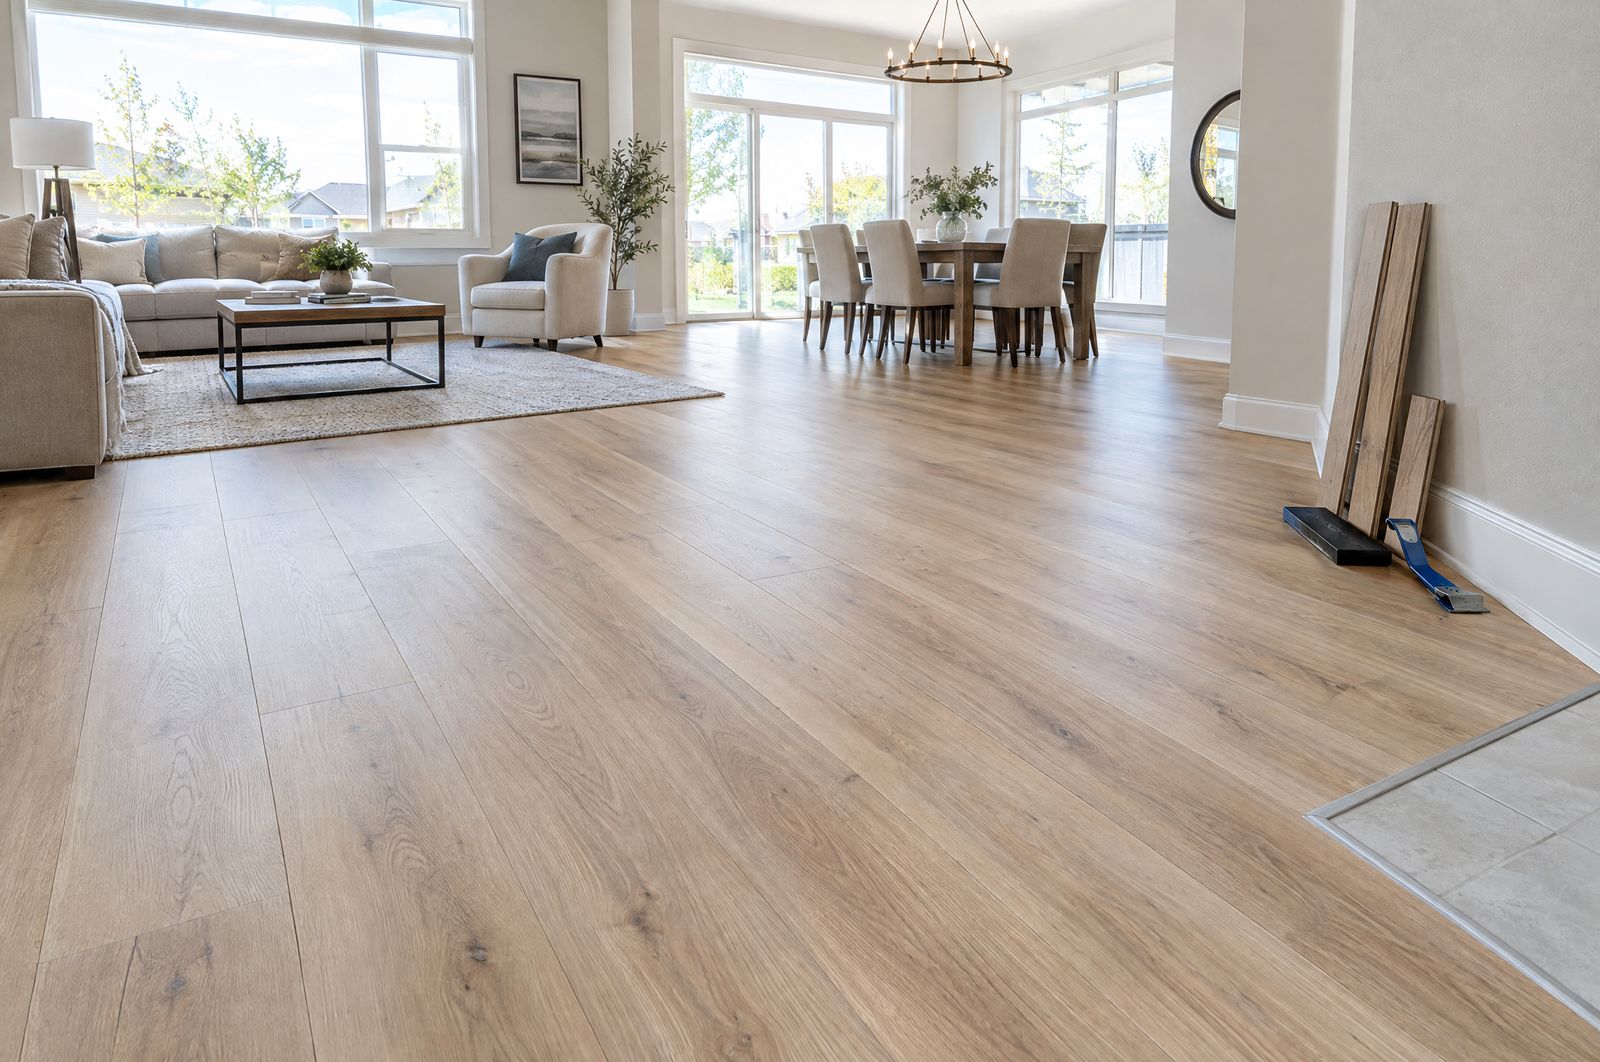
We plan the plank direction and any expansion breaks so the floor reads as one surface across connected rooms.
Low areas get leveling or patching compound and humps get ground or sanded until the floor meets the maker's tolerance.
Basement concrete is tested before we lay anything, and a vapor barrier goes down when the product and the reading call for it.
Boards are pulled from several boxes at once so color and grain mix evenly across the room.
Baths, mudrooms and laundry rooms get tile on the right backer, set flat with even grout lines.
Base, shoe and transition strips are fitted at every doorway, stair edge and change in floor type.
We walk the house with you, measure each room and show you where the layout breaks and transitions fall, then send a written scope with the prep, product and trim listed out. Nothing outside that scope happens without a written price you have approved, including subfloor repairs we find once the old floor is up. Install days are set in writing before we order material, and the boxes arrive early enough for wood to acclimate. We finish with a walkthrough of every room before we call the job done.
Our crew will map the layout and every transition before you commit. Call or text (815) 585-1750 to book the visit.
Call or text (815) 585-1750
Email matt@onitcc.com