
Get a kitchen that works the way your family cooks, with one written estimate covering demo through paint for your La Grange Park house.
A kitchen remodel with us falls into one of three scopes. A refresh keeps your cabinets and changes what surrounds them: backsplash, counters, sink and faucet, lighting, paint and hardware. A cabinet replacement keeps the layout and swaps the boxes, with the plumbing and electrical adjusted to fit. A layout change moves walls, adds an island and relocates the sink or range, and it gets a new floor too. Whichever one fits, a single crew runs it from demo to the last coat of paint.
La Grange Park is on our regular route, and we come in off I-294 and work along 31st Street, La Grange Road and Ogden Avenue. It is a Cook County village that sits right against La Grange and Western Springs. Where an older La Grange Park house still has plaster kitchen walls, pulling the old uppers usually shows a wall that is not flat or plumb. We check it with a long straightedge before the new cabinets go up, then shim or skim the wall so the boxes hang straight and the doors line up across the run.
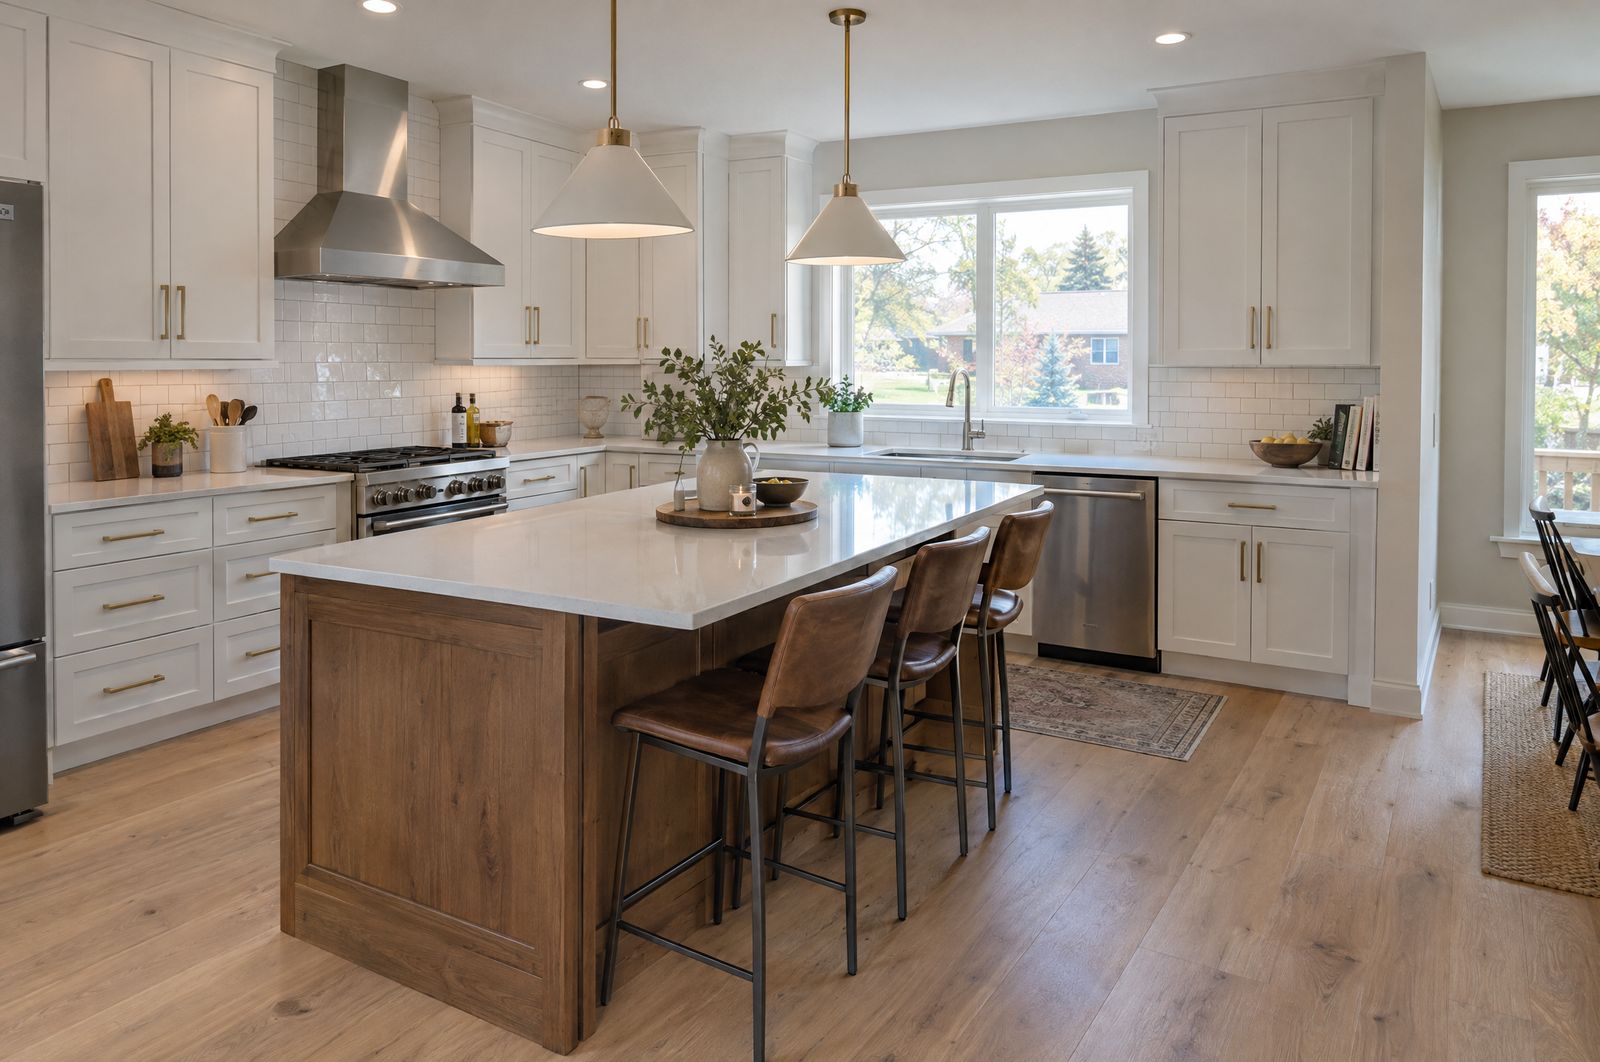
Old cabinets, counters, tile and drywall come out with the floors and the rest of the house covered, and the debris leaves with us.
We check the walls behind the old cabinets and shim, patch or skim them so the new run hangs level.
Supply lines, the drain, outlets and lighting are moved to suit the new cabinets and appliances.
Once the base cabinets are set and level, we book the counter template and handle the sink and faucet hookup after install.
Tile goes on a flat, primed wall, cut neatly around outlets and windows, then grouted and sealed.
Crown, light rail and filler strips are fitted, and the walls and ceiling are painted to finish the room.
We walk the kitchen with you, measure it and talk through which scope fits, then send a written estimate that lists each phase. Nothing starts until you approve it. If we open a wall and find something no one could see, like a rotted subfloor under the sink, we price it in writing and wait for your yes. Before demo we lay out which days you will be without a sink or stove and which days will be loud, and at the end we walk the finished kitchen with you.
Call or text (815) 585-1750 and we will set a time to measure the room and talk through the scope.
Call or text (815) 585-1750
Email matt@onitcc.com