
New floors in your La Grange Park house go down flat, tight at the walls and finished with base and transitions, so the room is ready to use the day we leave.
We install luxury vinyl plank and tile, laminate, engineered hardwood, and ceramic or porcelain tile in baths, entries and laundry rooms. Every one of those products comes with a flatness spec from its maker, and most subfloors miss it once the old covering comes up, so we check with a straightedge and level, patch or sand the low and high spots before the first plank goes down. Our crew moves the furniture and appliances and puts them back, and anything we disconnect gets reconnected. The price is written out before we start, and base, shoe and transitions are part of it.
La Grange Park is on our regular route, and we come in off I-294 to 31st Street, Ogden Avenue and La Grange Road. It is a residential Cook County village that runs right into La Grange, with Western Springs just to the west. If your house has been recovered a few times over the years, there can be carpet over pad over vinyl over an extra layer of plywood, and every layer changes the floor height at the doorways. We pull back a corner during the estimate so we know what we are tearing out and how the new floor will meet the hallway and the next room.
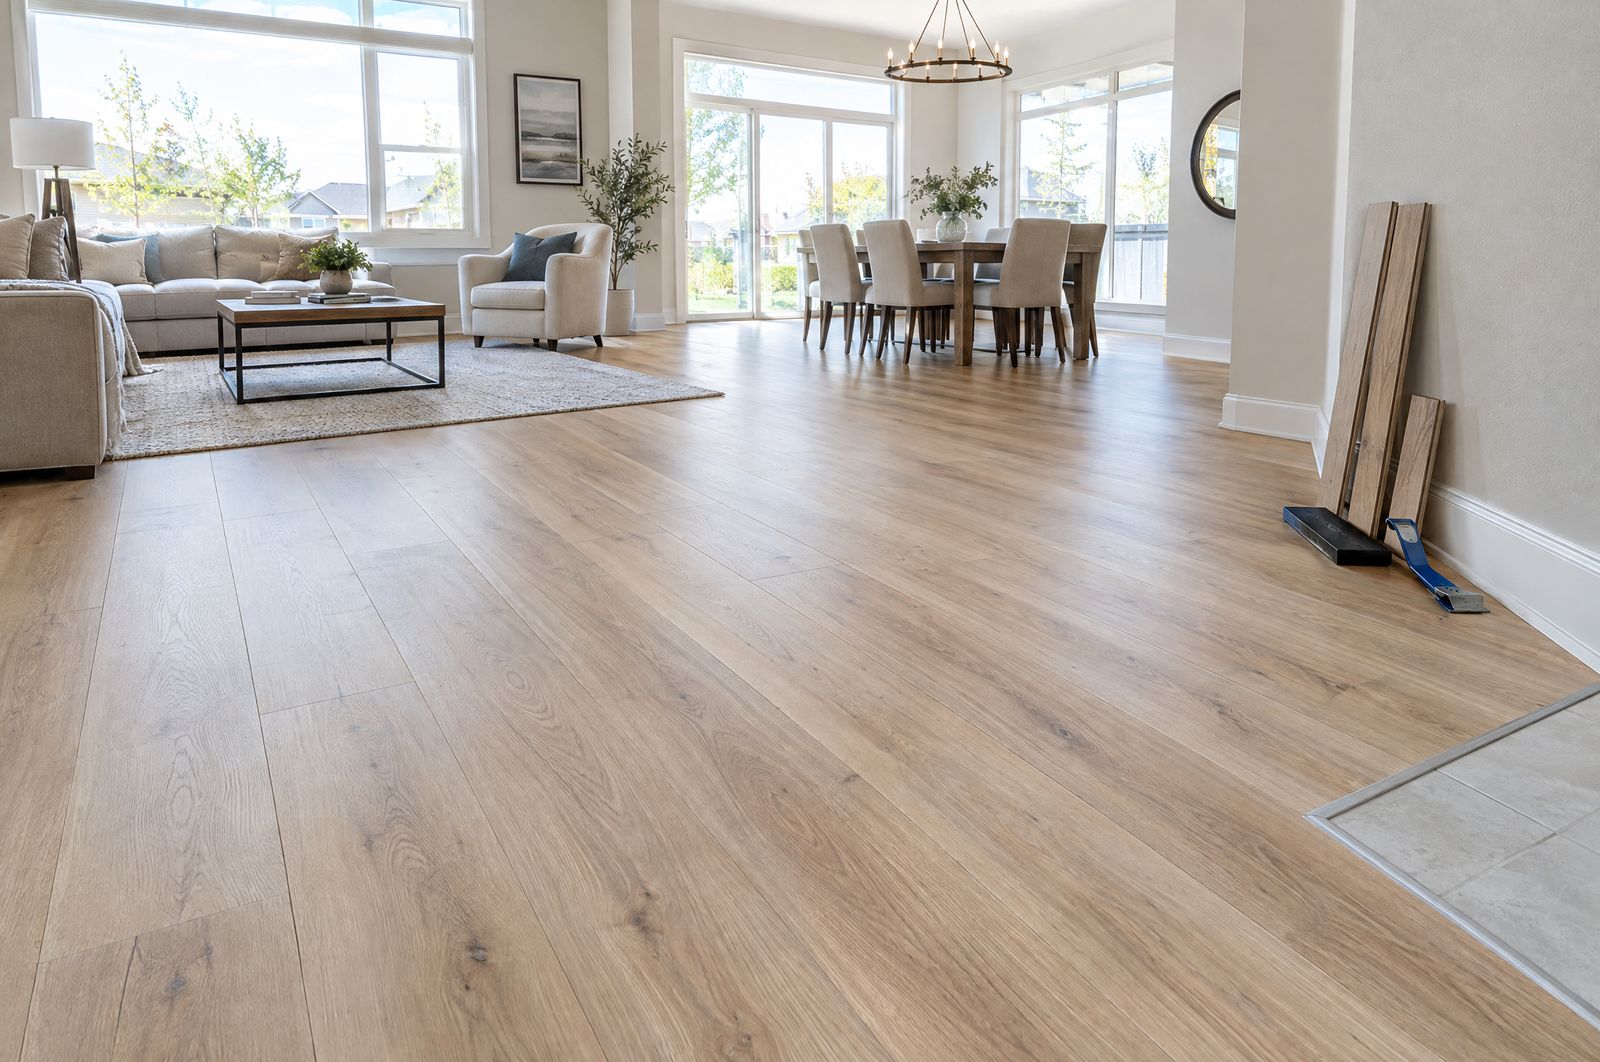
Old carpet, pad, tack strip and staples come up, and layered vinyl or underlayment comes out where it would throw off the floor height.
We run a straightedge across the room, sand the high seams and fill the low spots with patch until the floor meets the product's flatness spec.
Planks are laid out so the end joints stagger and the last row at the wall is never a thin sliver.
Tile goes over a backer suited to the room, set in thinset and grouted, with the layout centered on the doorway you see first.
We reinstall or replace the base, run shoe to cover the expansion gap, and set transitions where the new floor meets carpet, tile or a threshold.
Our crew moves the room out and back in, and reconnects anything we unhooked, like a dishwasher or a washer.
We measure every room at the estimate, look at what is under the current floor, and give you a written scope that lists the tear-out, the subfloor prep and the product by room. If we lift the old floor and find soft or rotted subfloor, we show you, price the repair in writing and wait for your approval before we fix it. The install days go in writing and we keep to them. When the last transition is set, we walk the floor with you and make sure every door swings clear.
Send us the rooms you want redone by call or text at (815) 585-1750, and the measuring visit is free.
Call or text (815) 585-1750
Email matt@onitcc.com