
A closet where the bedroom never had one, and knee walls rebuilt solid and finished smooth. We frame and finish drywall in Arlington Heights homes with plastic up and floors covered.
We build the walls and closets a house is missing and fix the ones that have been patched too many times. That covers new closets framed into a bedroom, knee walls under a sloped ceiling, bulkheads, and openings closed or cut where the layout should change. Board gets hung and finished to a level that holds up under raking light from a window. Dust stays contained with plastic at the doorways and covers on the floor.
We work in Arlington Heights every week, coming in on Route 53 and getting around on Arlington Heights Road and Northwest Highway, past downtown and the Metra station. Houses here vary a lot from street to street, so no two walls open up the same way. Where a second floor sits under the roof slope, knee walls often hide cold storage and thin board, and rebuilding them is the chance to insulate before closing up. A closet added along a bedroom wall takes some floor space, so we lay it out with you on site first.
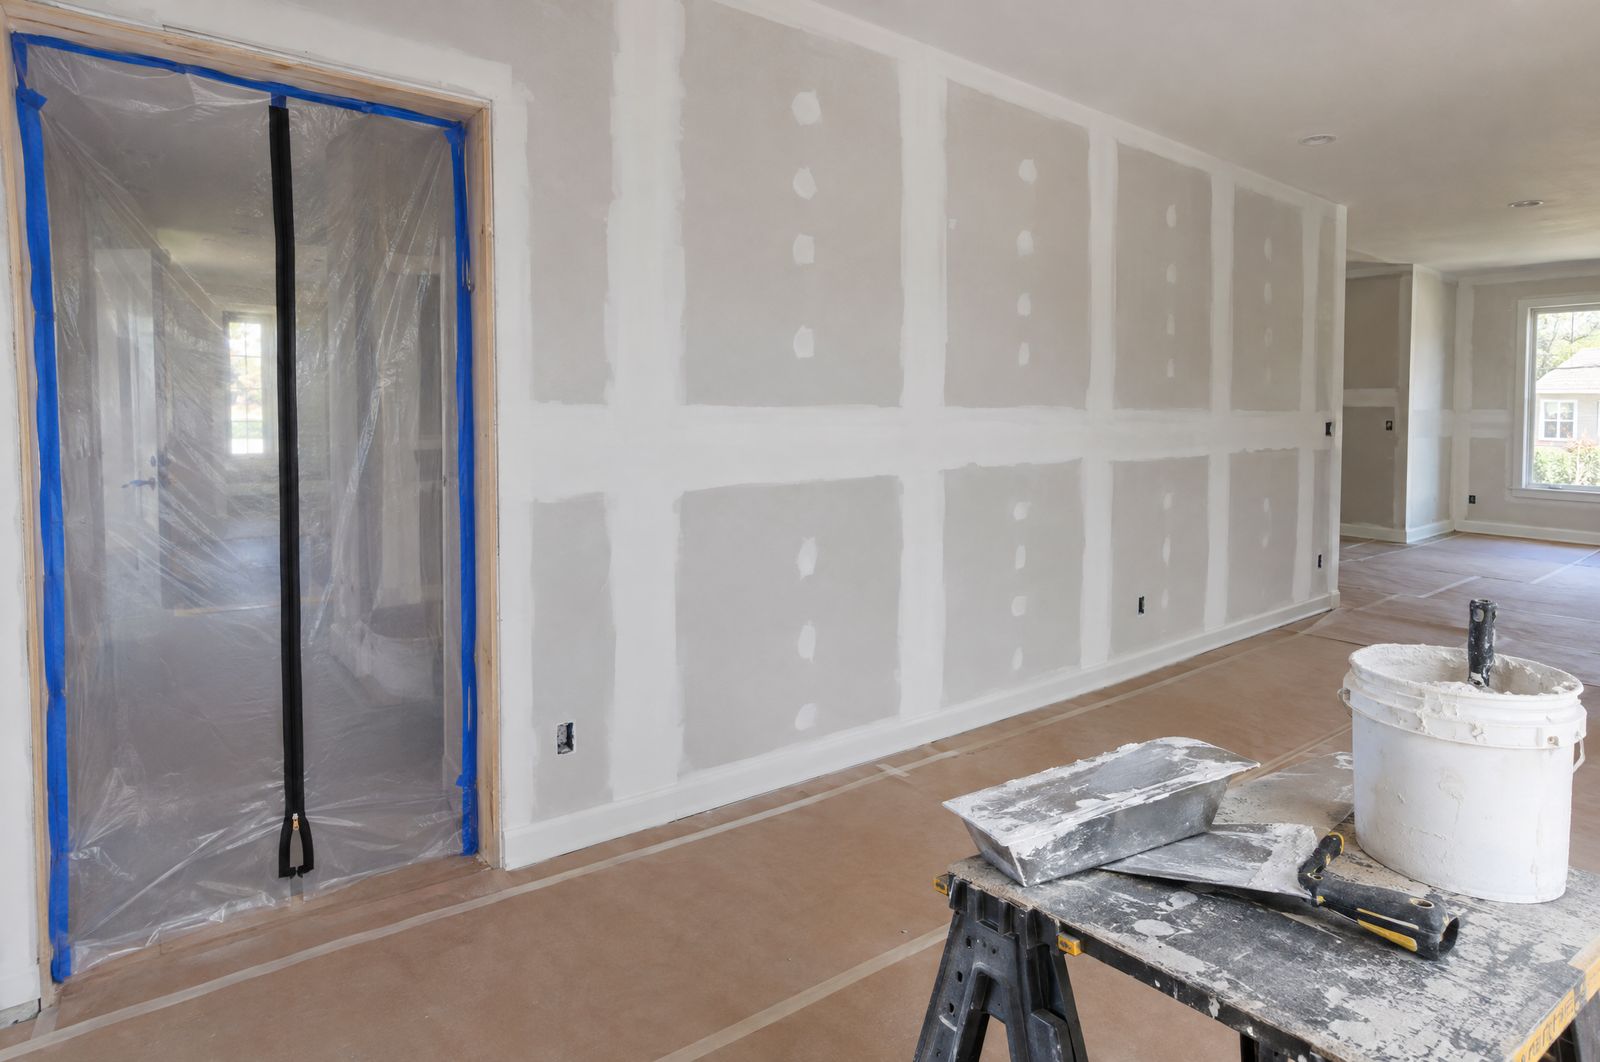
A closet gets framed in with a header for the door and blocking for the rod and shelf, then finished inside and out.
Knee walls are reframed where needed, insulated before they close, and fitted with an access door if you want storage behind.
Ducts and pipes get boxed in level and finished with clean corners.
Doorways that no longer belong get framed in and finished flush with the wall around them.
Where new board meets old plaster, we build up the joint so the two surfaces sit flat to each other.
Walls get sanded, vacuumed and wiped down so the painter starts on a clean surface.
On the first visit we mark out the closet or wall with you, so you can see the size before anything is built, and then we write the estimate. The written scope covers framing, insulation, board, finish and the dust plan. Changes found behind the wall get a written price and your approval before we do them. Permits are pulled where the village requires them, and the last step is a walkthrough together.
Call or text (815) 585-1750. We will lay out the work with you at the house and put the scope and price in writing.
Call or text (815) 585-1750
Email matt@onitcc.com