
Get a bathroom that works on any level of the house, including a lower level that sits below the sewer line. We cover Lemont.
When we remodel a bathroom, the job is planned around what the room has to do, then built from the framing out. That means demo, any drain or supply lines that need to move, new wiring and a fan, a waterproofed shower, tile, the vanity, toilet and faucets, and drywall and paint to finish. The same crew carries it through, so nothing stalls while you wait on a separate trade. You get the full scope in writing first, and any hidden problem we find gets a written price before we fix it.
We reach Lemont off I-355 and Route 171, and Lemont Road and State Street take us into the hills above the Des Plaines River and the I&M Canal. If your Lemont house is built into a slope with a walkout lower level, a bathroom down there is a real option, but the drain has to go somewhere. When the new fixtures sit below the sewer line, the room needs an ejector pump in a sealed basin to lift the waste up to the main. We check the depth of the line on the estimate visit, so you know before you plan the layout.
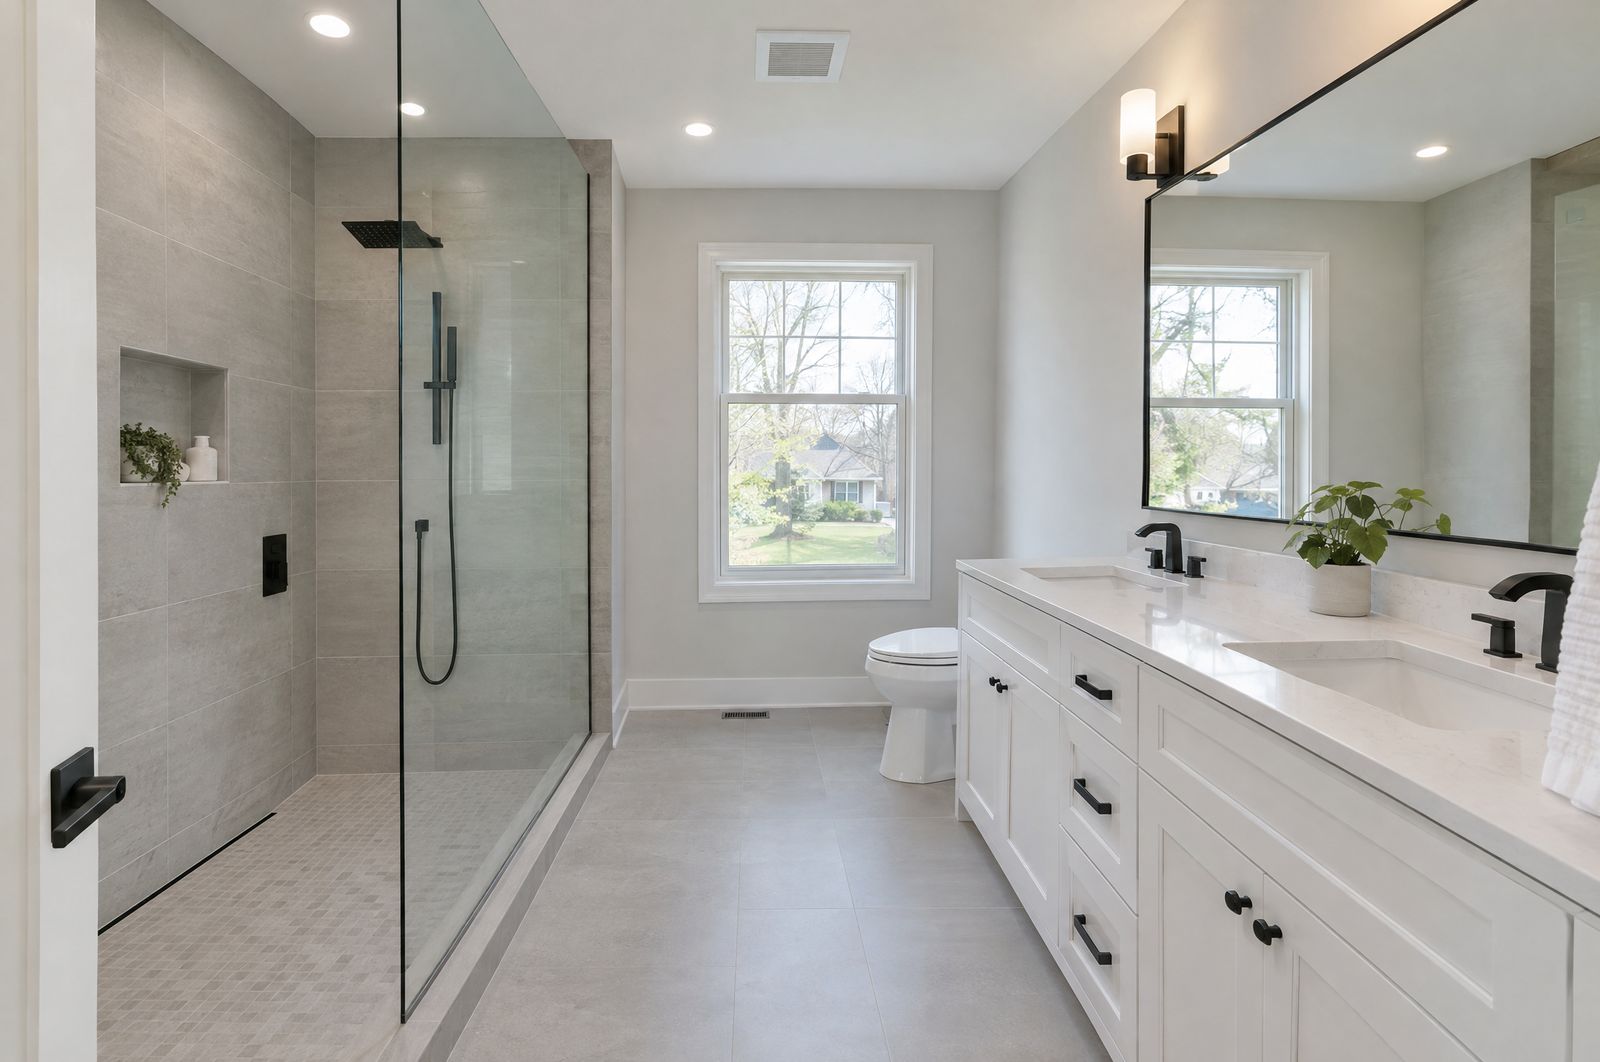
We rough in drains and supply lines for a new bathroom on a walkout or basement level, tied into the house system.
Where fixtures sit below the sewer line, we set a sealed basin and pump, vented the way code requires.
The shower gets a continuous membrane on the floor and walls, sloped to the drain and water-tested before tile.
We install the cabinet, top, sink and faucet and tie them into new valves and drains.
On a lower level the duct usually runs out a side wall, and upstairs it goes through the roof. It never ends in the attic or a joist bay.
New lighting, GFCI-protected outlets, drywall, trim and paint finish the room.
We visit at no charge, measure, and look at where the water lines, the drain and the electrical panel are. The estimate that follows is in writing and lays out each part of the job in order. Once the vanity, tile and fixtures have arrived, we set the start and keep to the dates on the paper. A change you request, or one the house forces on us, is priced in writing and waits for your okay. On the last day we clean up, run every fixture with you and show you where the shutoffs are.
Call or text (815) 585-1750. We will look at the room, the drains and the panel, and give you a written plan.
Call or text (815) 585-1750
Email matt@onitcc.com