
Turn the bare basement in your La Grange Park house into dry, warm rooms you will use, with the moisture checked and the permit pulled before a wall goes up.
Basement finishing with us starts at the floor and the foundation walls, not the drywall. We check for moisture and fix any drainage or sump problem first, because nothing should get covered while water can still reach it. Then the crew frames on treated bottom plates, insulates, runs the electrical and any plumbing for a bath or wet bar, and finishes with drywall, ceilings, flooring, doors, trim and paint. Full design-and-build basements run under our ONIT Restoration brand, which is the same company with a crew that does basements all day, while ONIT Solutions takes partial finishes, repairs to a finished basement and single trades like framing or drywall.
La Grange Park is on our regular route, and our crew gets there off I-294 to 31st Street, La Grange Road and Ogden Avenue. The village sits in Cook County just north of La Grange, with Western Springs a short way west. If your basement has the furnace, water heater and main duct trunk running through the middle, the finished rooms get laid out around them. We box the ductwork in soffits kept as low-profile as the clearances allow, leave the space the equipment needs for service and combustion air, and put a door on the mechanical room so it stays reachable.
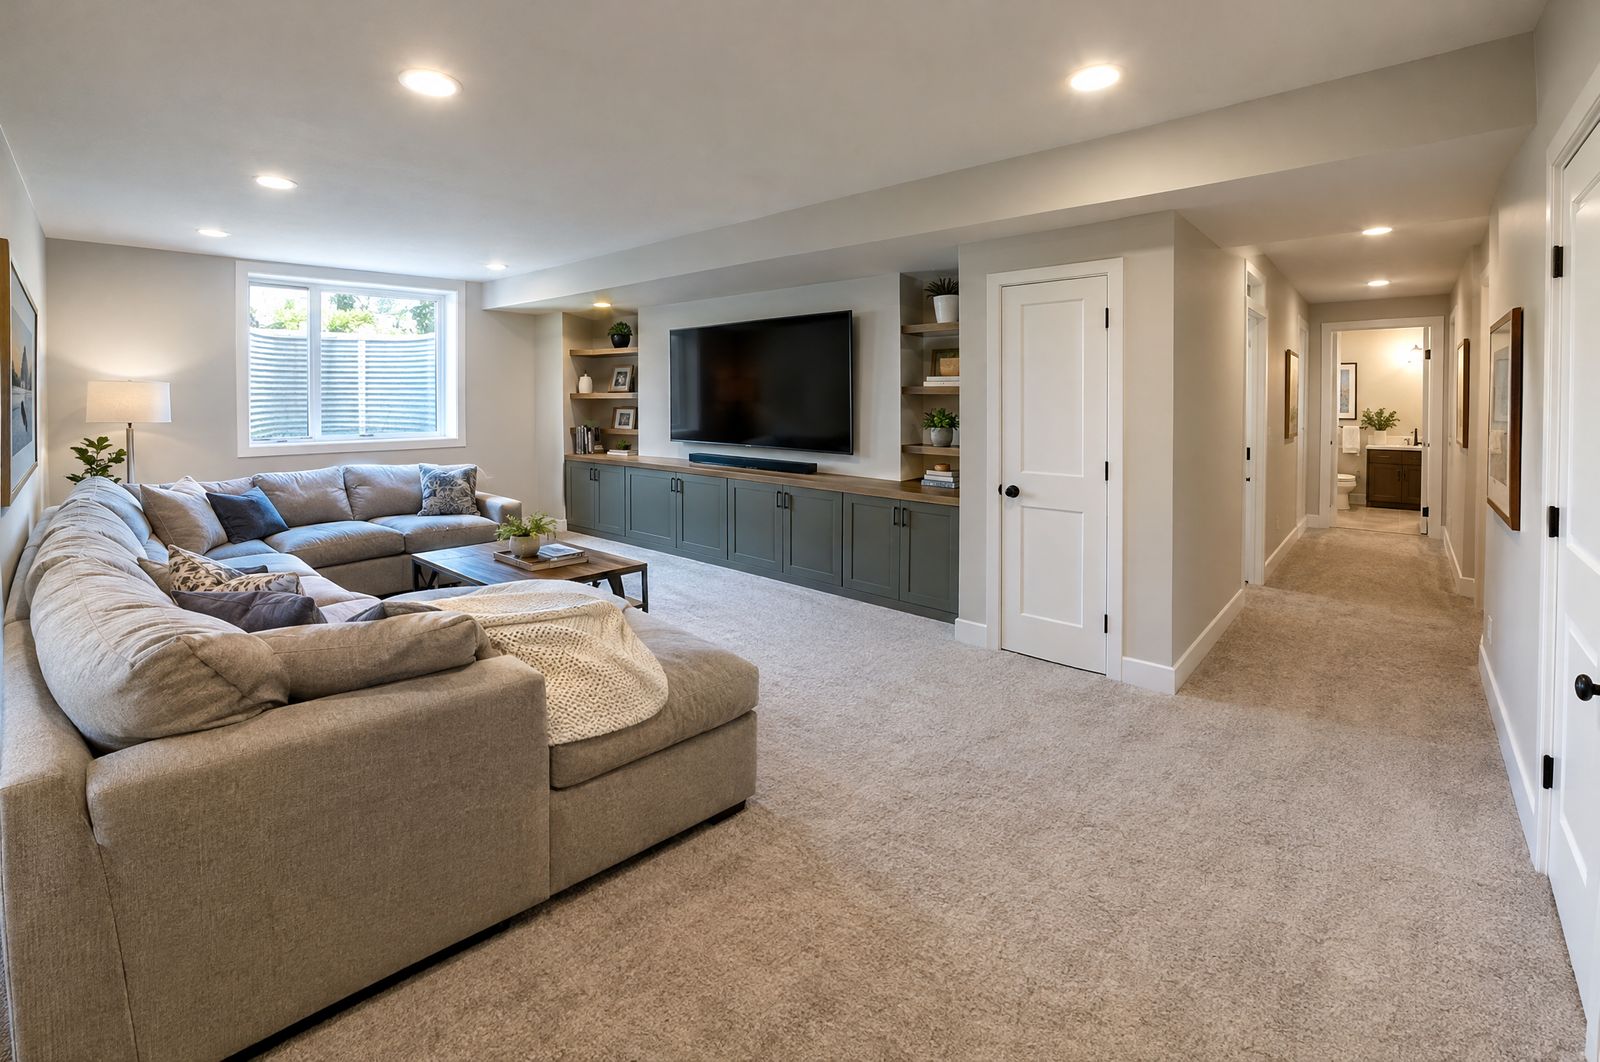
We look over the walls and floor for seepage, test the slab, and fix the drainage or sump issue before framing starts.
Walls sit on pressure-treated bottom plates and stand a gap off the foundation, so moisture in the concrete never reaches the studs.
Duct trunks and pipes get boxed in with framed soffits kept as tight as the clearances allow, so you keep your ceiling height.
Outlets, lighting and circuits go in to code, plus drain and supply lines if you want a bath or wet bar down there.
Code requires an egress window and well for a basement bedroom, and we cut the opening, set the window and build the well.
Drywall, ceilings, flooring, doors, trim and paint finish the rooms, with the permit pulled and inspections scheduled.
We walk the basement with you, check it for moisture and measure around the mechanicals before we write anything. The estimate comes in writing, broken out by trade, and nothing found behind a wall gets added without a written price you approve. The schedule follows the inspections, so framing, rough-in and insulation get signed off before drywall goes up. When the last coat of paint is dry, we walk every room with you and fix anything on the list.
Call or text (815) 585-1750 to book a free on-site look at the basement, moisture check included.
Call or text (815) 585-1750
Email matt@onitcc.com