
Your Itasca basement finished around the furnace, water heater and panel the right way, with service access kept and inspections passed.
We finish a basement in a fixed order and do not skip ahead. Moisture gets checked and any drainage or sump work gets done first, before anything is covered. Next come treated-plate framing, insulation, electrical, and plumbing rough-in for a bath or wet bar if one is planned, with a code egress window for any bedroom. Drywall, ceilings, floors, doors, trim and paint finish it, and when you want the whole basement designed and built start to finish, that work runs under ONIT Restoration, the same company with a crew that does basements all day, while ONIT Solutions does repairs, partial finishes and single trades like framing or drywall.
We work in Itasca every week, off I-290 and Route 53, with Irving Park Road and Thorndale Avenue taking us to the house. In any basement, the utility area decides a lot of the layout. The electrical panel needs a clear working space in front of it, a gas furnace and water heater closed into a room need enough combustion air, and shutoff valves and cleanouts still have to be reachable once the walls go up. We lay that out before framing so the room looks finished and the next service call is not a demolition job.
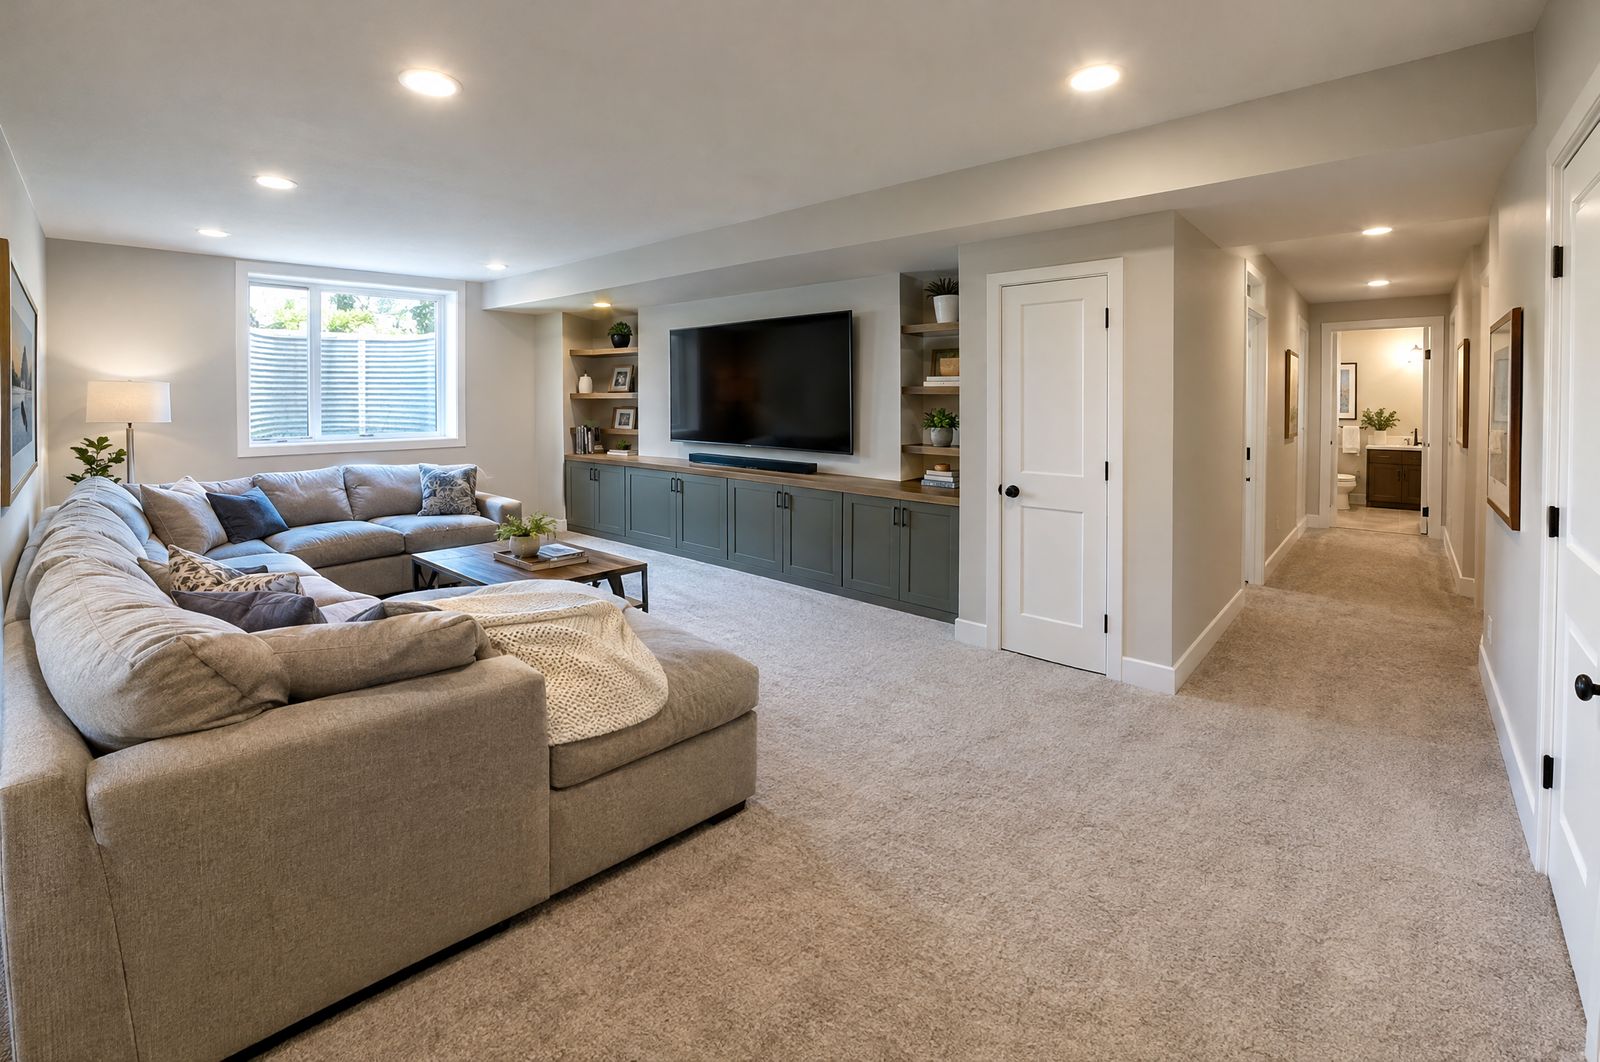
Foundation walls, the floor and the sump get checked first, and water problems get fixed while everything is still open.
We frame the mechanical area with a proper door, the panel's working space clear, and air for gas appliances.
Shutoff valves, cleanouts and junction boxes get access panels instead of being buried behind drywall.
Pressure-treated plates go against the concrete, and the outside walls get insulation made for basements.
New circuits and lighting, rough-in for a bath or bar if planned, and an egress window wherever a bedroom goes.
Drywall or drop ceilings, flooring, doors, trim and paint, with soffits built neatly around ducts and pipes.
We visit, look at the basement and the mechanicals, and write a free estimate that shows each phase. Once you approve it, we pull the permit and line up framing, rough-in and inspections in order. Any extra work, including what turns up behind an old wall, is priced in writing and done only after you say yes. We finish with a walkthrough so you can check every room and closet.
Call or text (815) 585-1750 and we will come see the mechanicals, the walls and the water, then write the plan out.
Call or text (815) 585-1750
Email matt@onitcc.com