
Get a finished basement that still lets a service tech reach the furnace, water heater and panel without tearing anything out. We cover Frankfort.
The mechanicals are where a basement finish goes right or wrong. The electrical panel needs a clear working space in front of it, the furnace and water heater need room for service and combustion air, and none of it can end up behind drywall. We plan the utility room first, after the moisture check and any drainage or sump work, then frame on treated bottom plates, insulate, wire, and rough in any bath or wet bar. Drywall, ceilings, flooring, doors, trim and paint finish the rest, with permits and inspections handled.
Frankfort is on our regular route off I-80 and Route 30, with Route 45 and LaGrange Road covering the rest and the Old Plank Road Trail crossing town. The stairway is part of the job too: we drywall the stair walls, add a code handrail, and finish the treads and risers so the trip down looks like the rest of the house. A door at the top or bottom of the stairs helps the basement hold its own temperature. If your furnace draws combustion air from the room, we size the utility room and its door so it still gets enough.
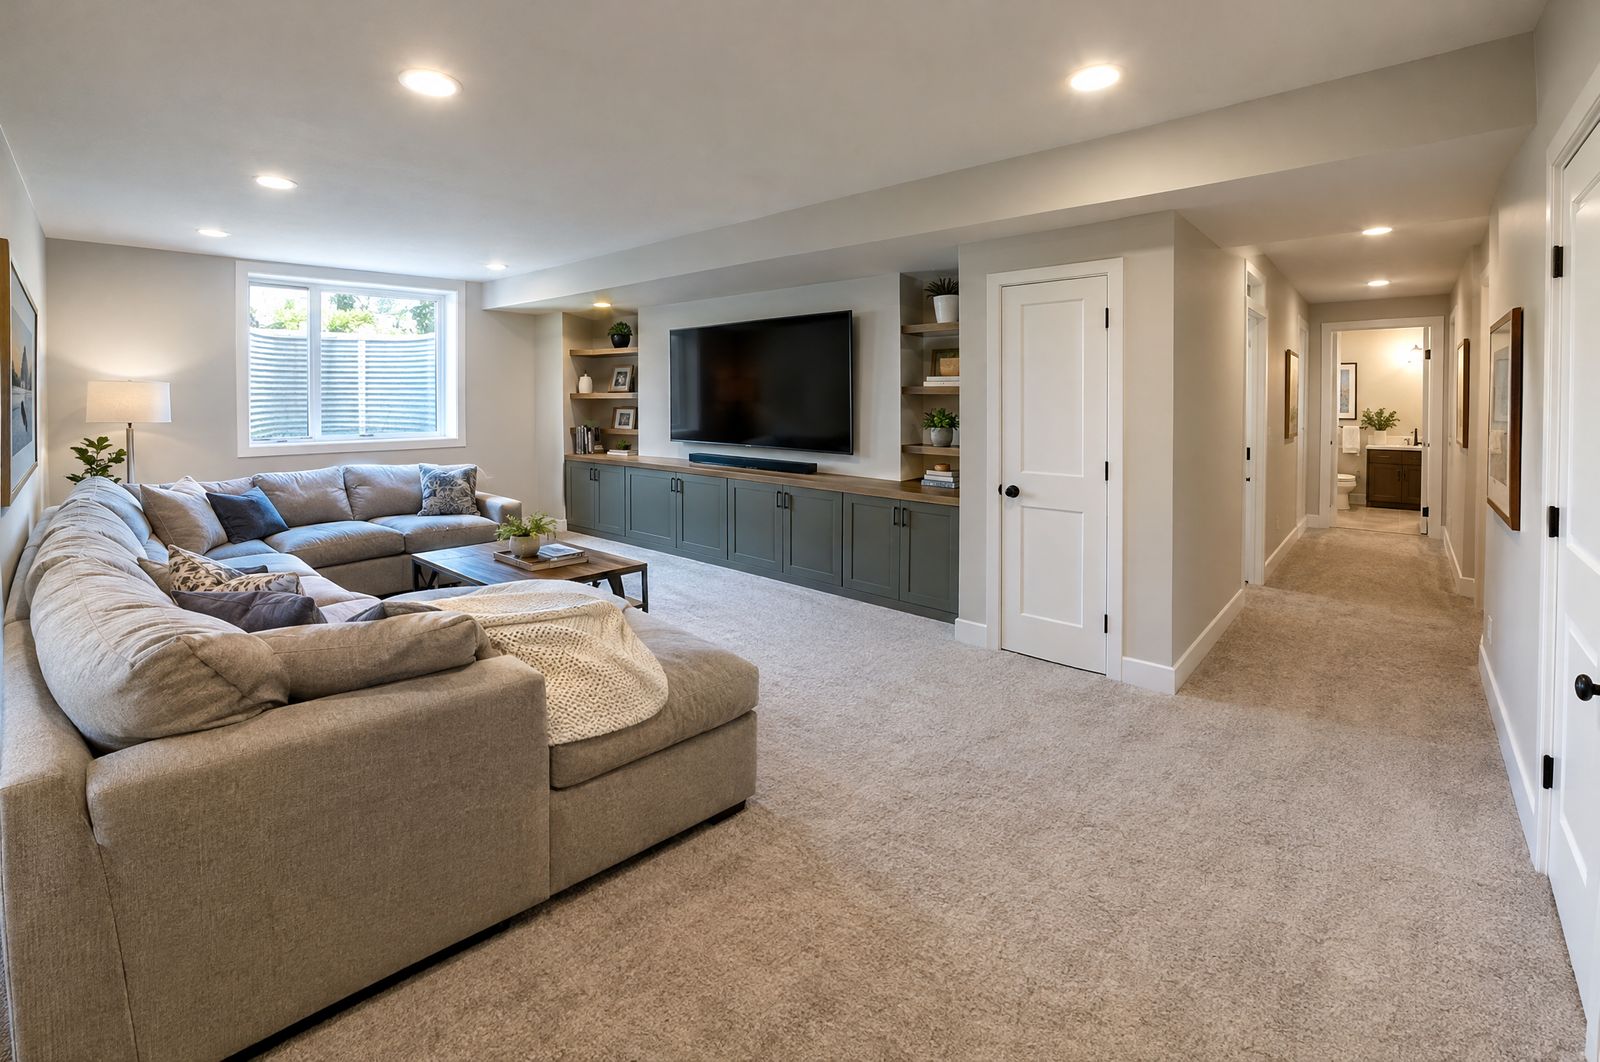
Walls, slab and sump are checked first, with drainage or pump work done before framing.
The furnace, water heater and panel get the clearances code requires and a door wide enough to service them.
Bottom plates on concrete are treated, studs stand off the wall, and outside walls are insulated.
Stair walls are drywalled, a code handrail goes in, and the treads and risers are finished.
New circuits, outlets and lighting go in, plus rough-in for a bath or wet bar if one is planned.
Drywall, ceilings, flooring, doors, trim and paint finish every room.
We visit for free, check for moisture, and mark the mechanical clearances on the floor with you so the layout starts from them. The written estimate lists the utility room, stairway, framing, rough-in and finishes on their own lines. If a hidden problem turns up once we start, we write the price down and you approve it before we do the work. We book the village inspections and keep to the schedule we set with you. Before we leave, we walk every room and the stairs with you.
Call or text (815) 585-1750. The free estimate starts at the furnace, the panel and the stairs, and the rest of the layout builds from there.
Call or text (815) 585-1750
Email matt@onitcc.com