
A Bloomingdale basement bedroom that is legal, bright and dry, with a code egress window cut in and drained properly.
Our crew finishes basements from the foundation out. We start with a moisture check and take care of any sump or drainage work, then frame on treated bottom plates, insulate, and run the electrical plus any plumbing for a bath or bar. Drywall, ceilings, flooring, doors, trim and paint finish the space. A full design-and-build basement goes to ONIT Restoration, our sister brand inside the same company where the crew does basements all day, and ONIT Solutions takes on partial finishes, repairs to an existing finished basement and single trades like framing or drywall.
We cover Bloomingdale, in DuPage County, from Lake Street and Army Trail Road, with Bloomingdale Road and Gary Avenue getting us to most streets. If a bedroom is part of your plan, code requires an egress window big enough to climb out of, and that is the biggest single piece of the job. It means cutting the foundation wall, setting the window, digging and installing a well outside, and making sure the well floor drains so it never fills against the glass. We price that as its own line in the estimate so you can see what the bedroom adds.
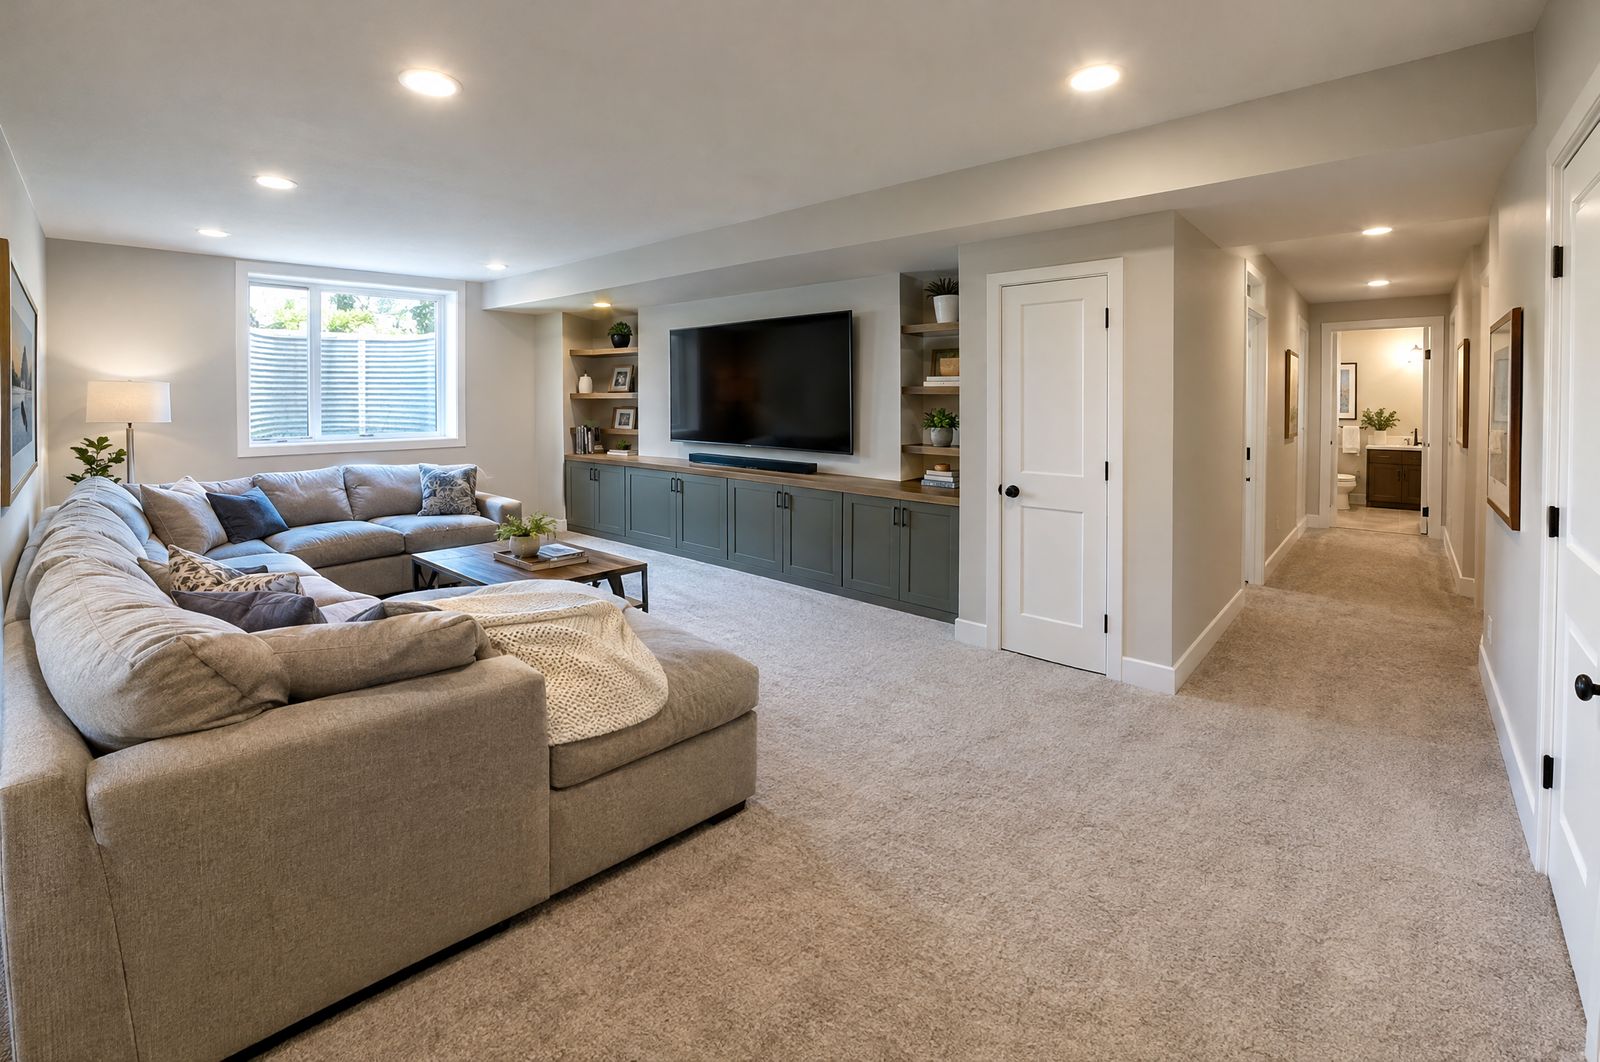
We check the walls, the floor and the sump, and any leak or drainage problem is fixed before framing begins.
The foundation is cut, the window set and sealed, and the opening sized to what code requires for a sleeping room.
Outside, the well is dug, set and given a gravel floor that drains, with a cover or ladder where depth calls for one.
Walls stand on pressure-treated plates and get insulated, and the furnace and water heater keep their service clearance.
Outlets, lighting, smoke and CO alarms go in with the wiring, plus plumbing rough-in when a bath or bar is planned.
Drywall, ceilings, flooring, doors and trim get installed and painted, and the room is cleaned before we go.
We look at the basement in person and leave a free written estimate, with the egress window listed separately if a bedroom is planned. The permit is filed before we cut or frame anything, and inspections are scheduled as each stage is ready. If something unexpected turns up in a wall or the slab, we show it to you and price it in writing before doing it. Last, we walk the finished basement together.
Call or text (815) 585-1750 for a free on-site estimate, and tell us if a bedroom is part of the plan.
Call or text (815) 585-1750
Email matt@onitcc.com