
Get new floors and cabinets in your Wheaton kitchen that fit together right, with the dishwasher and fridge sliding in and out the way they should.
The order of work in a kitchen remodel decides how it holds up. We take the room back to what is solid, adjust framing and rough in plumbing and electrical, then hang and finish drywall. Flooring, cabinets, counters, tile, trim and paint follow in a sequence planned so each trade has a clean surface to work on. You get one estimate and one crew for the whole run, with the counter template scheduled as soon as the bases are set.
We cover Wheaton from Roosevelt Road and Naperville Road and through downtown on Main Street, near the Metra station and Wheaton College. It is the DuPage County seat, with Glen Ellyn, Warrenville and Carol Stream around it. If your kitchen has had new flooring laid over old flooring more than once, the floor may now sit higher than the dishwasher opening, and a new dishwasher can end up trapped. We check the floor height on the estimate visit and plan whether to strip it down or run the new floor under the cabinets so the appliances fit.
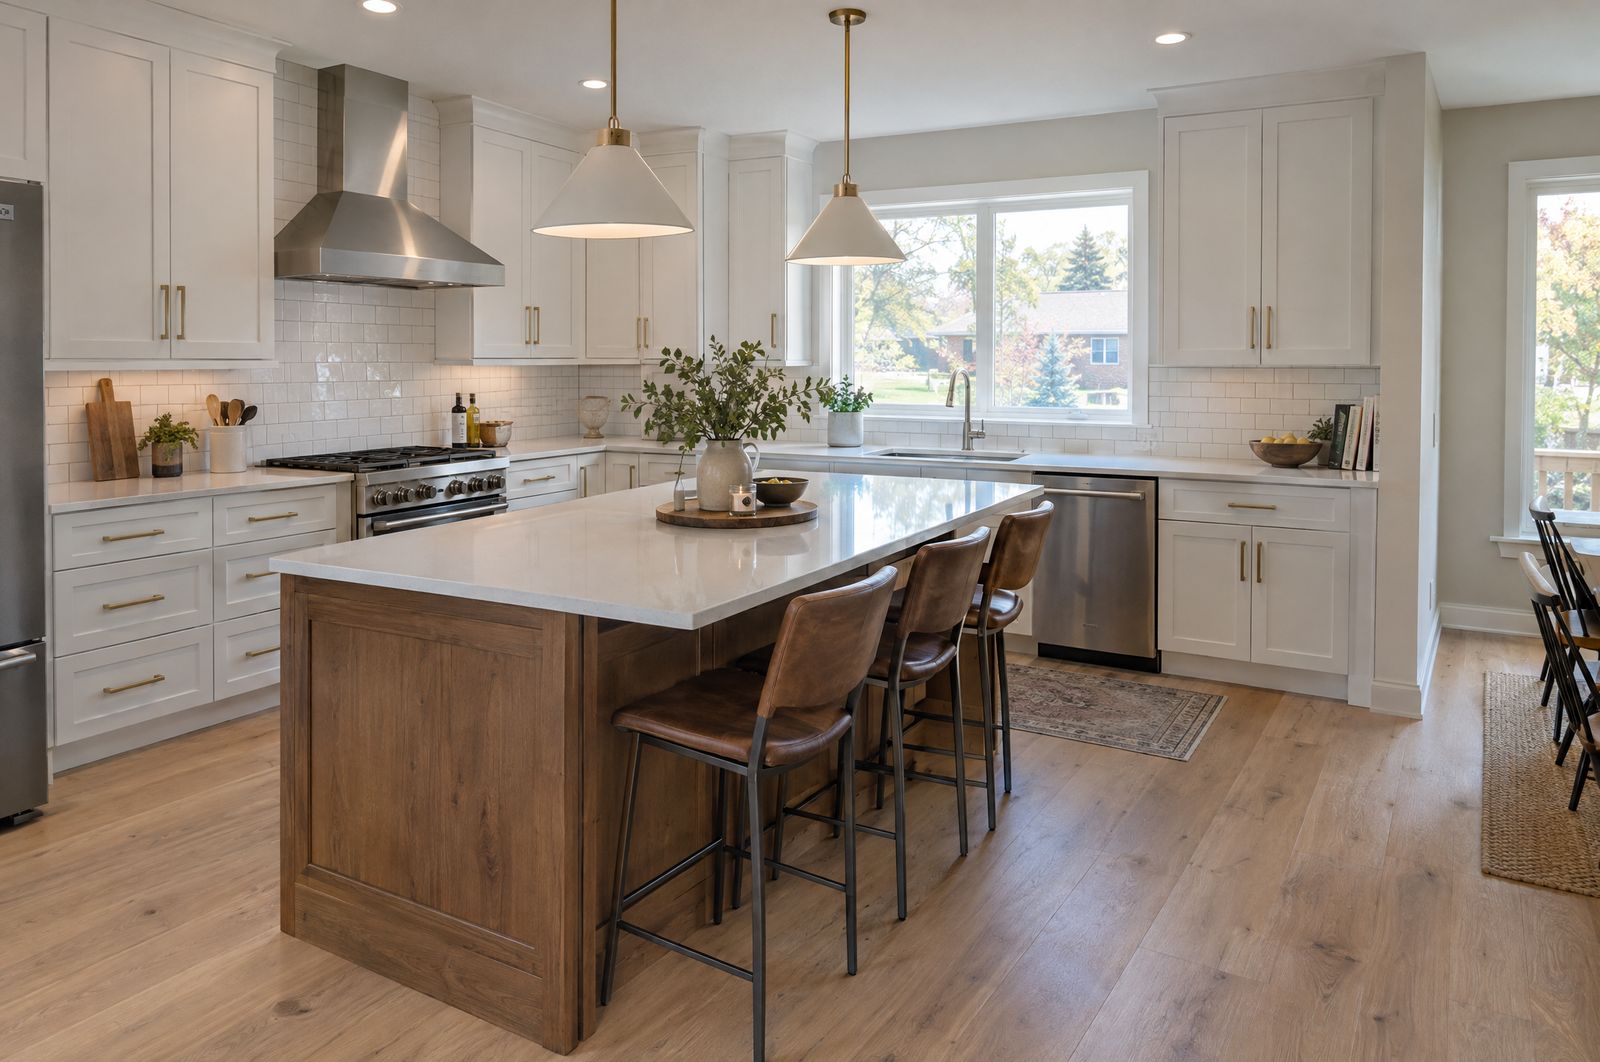
We measure how many layers are on the floor and decide with you whether to strip them or build over.
New flooring runs under the dishwasher and fridge spaces so appliances come in and out without catching.
We reframe openings, add blocking for uppers and shelving, and straighten walls where cabinets will hang.
Supply, drain and vent lines are set for the sink, dishwasher and fridge water line before drywall.
Cabinets are installed level, and we coordinate the counter template and install around the schedule.
Backsplash tile, trim and paint are the last steps, followed by a full clean of the room.
We measure the kitchen, check the floor and walls, and send a written estimate that names each phase in the order we will do it. You approve it before demo is booked. Conditions nobody could see, like a sagging subfloor near the sink, are priced on paper and approved before we repair them. The calendar shows which days are loud and which days you will be without a sink or stove, and we finish with a walkthrough where you open every door and drawer.
Text a photo of your kitchen floor and cabinets to (815) 585-1750 and we will book a time to check the floor height and measure.
Call or text (815) 585-1750
Email matt@onitcc.com