
Add a bathroom and finished rooms to your Orland Park basement, with the drains, venting and fan planned before the slab gets cut.
We finish basements in a set order: water first, then framing, insulation and rough-in, then drywall, ceilings, flooring, doors, trim and paint. Any drainage or sump work gets done before anything is covered. Walls go up on treated bottom plates, and the plumbing for a bathroom or wet bar goes in while the framing is open so the inspector can sign off on it. If a bedroom is part of the plan, code requires an egress window, and we include it in the scope.
Orland Park is on our regular route, and the crew reaches it on I-80, LaGrange Road, 159th Street and Wolf Road. It is a Cook County village with Palos Park, Homer Glen and Mokena around it. If your basement already has a bathroom rough-in stubbed out of the floor, a bath costs less to plumb. If it does not, we cut the slab to run the drain to the main line or to an ejector pit, and we vent the fan to the outside rather than into the ceiling.
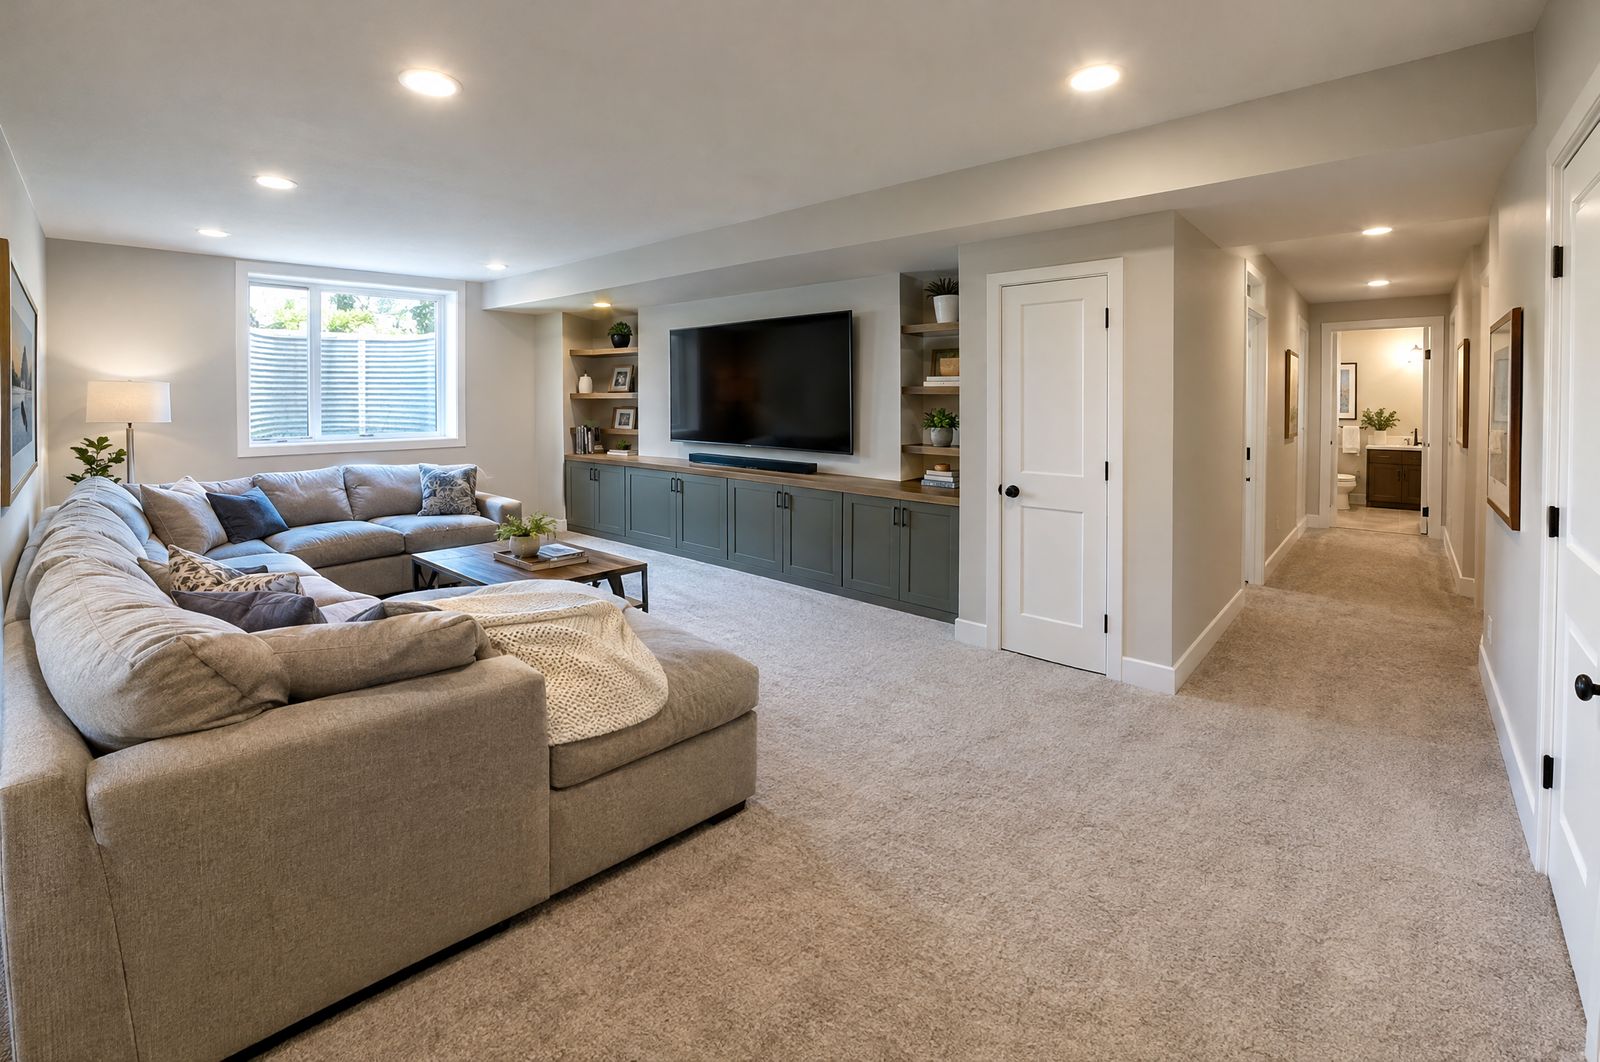
We confirm the floor and walls are dry and the sump is sound, because a basement bath sits right where water would show up first.
Drains tie into an existing rough-in, the main line or an ejector pit, and every fixture gets the venting code requires.
The exhaust fan runs to an outside wall so the moisture leaves the house instead of sitting in the ceiling cavity.
Treated bottom plates and insulated outside walls, with soffits framed around the ducts.
GFCI protection where code calls for it, plus circuits, outlets and lights for the rest of the space.
Moisture-resistant board and a waterproofed shower in the bath, drywall elsewhere, then flooring, doors, trim and paint.
After a free on-site visit, you get a written estimate that shows the bathroom as its own section, so you can see what it adds to the finish. Changes and hidden conditions are priced in writing and done only once you approve them. We pull the permit, and the schedule moves from rough-in inspection to insulation to drywall in that order. At the end we run every fixture with you, test the fan and the GFCIs, and walk the rooms.
Text photos of the basement and any floor drains or stub-outs to (815) 585-1750, and we will set up a free estimate.
Call or text (815) 585-1750
Email matt@onitcc.com