
Get finished rooms in your Hinsdale basement that meet code for headroom and stay dry against the foundation. Hinsdale is on our regular route.
We do not frame a basement until we know it is dry. That means moisture readings on the walls and slab, a sump test, and any drainage work finished first. Our crew then frames on treated bottom plates, holds the clearances the mechanicals need, insulates, and runs electrical and any plumbing for a bath or wet bar. After inspections, we hang drywall, finish ceilings, lay floors, install doors and trim, and paint, with the permit pulled and the inspections booked.
We reach Hinsdale off I-294 and work along Ogden Avenue, York Road and County Line Road, from downtown and the Metra station outward, in DuPage County. Where an older Hinsdale house has a lower basement ceiling, headroom decides what can be finished, since code sets a minimum height for living space. We measure under the joists, the ducts and the beams at the estimate and tell you plainly which rooms qualify. If the foundation is block or stone instead of poured concrete, we test it for moisture with extra care and seal it before any insulation goes against it.
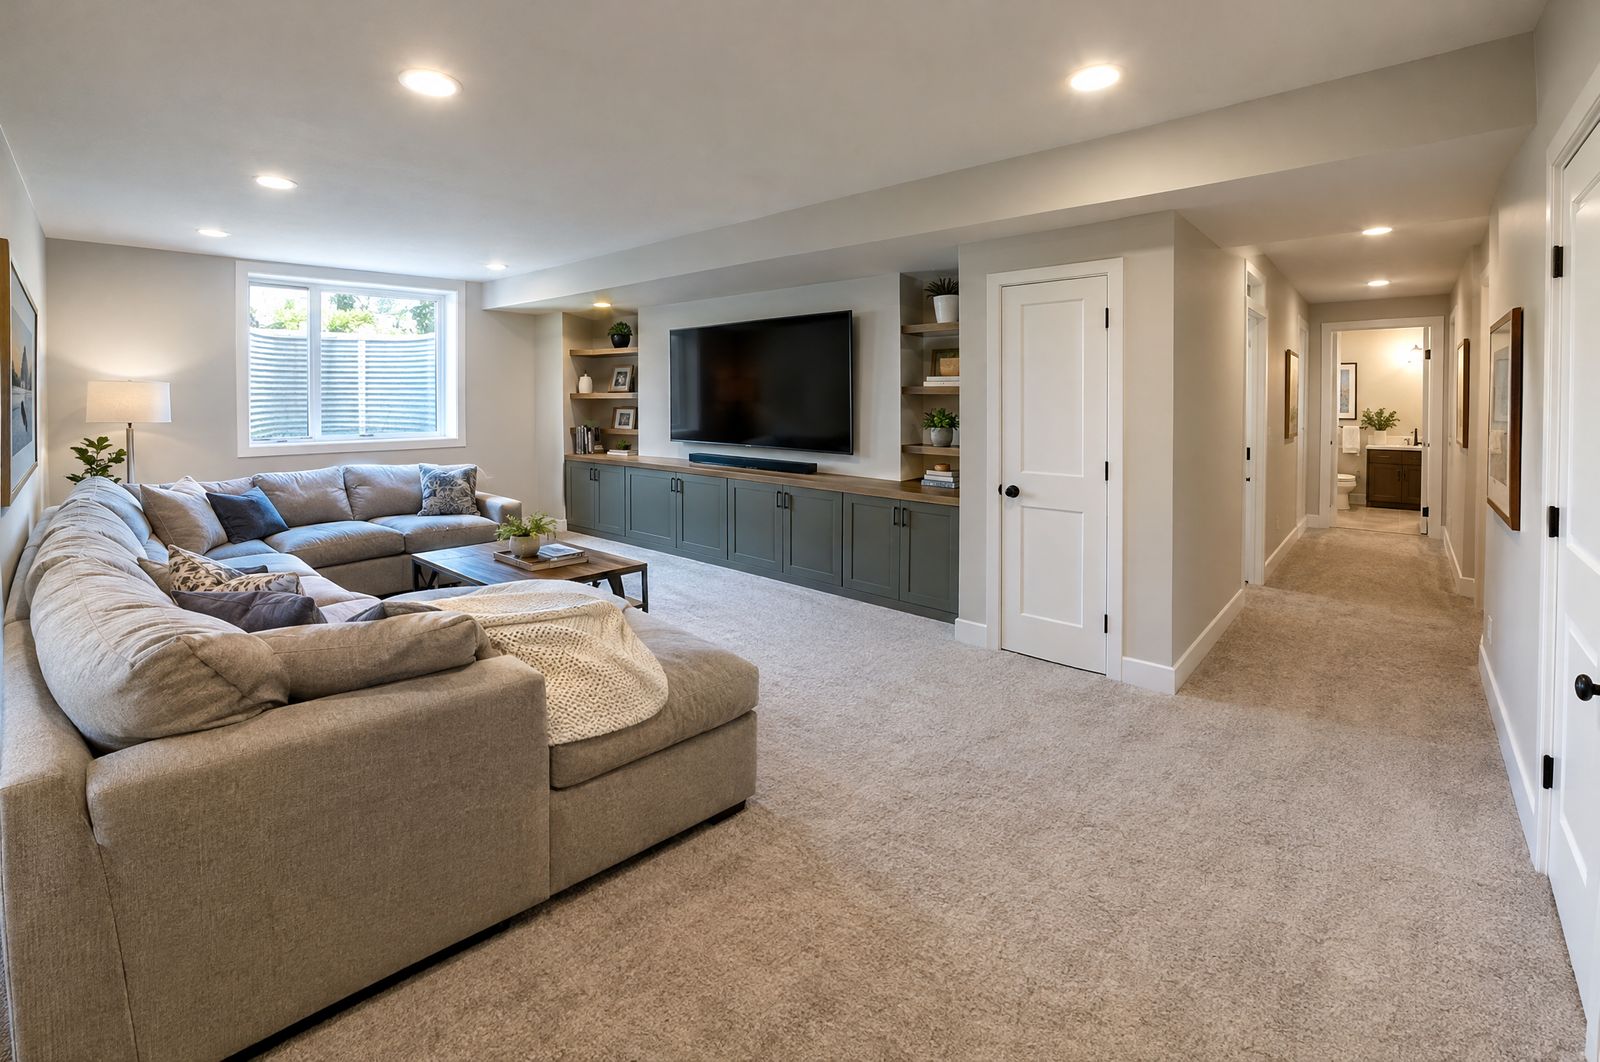
We measure under joists, beams and ducts and confirm which areas meet code for living space.
Walls and slab get tested, the sump gets run, and drainage gets fixed before framing.
Where a foundation is block or stone, we seal it before insulation and framing go in front of it.
Bottom plates are pressure-treated, and the furnace, water heater and panel keep their working room.
We rough in circuits, low-profile lighting for tight ceilings, and any bath or bar plumbing for inspection.
Drywall, ceiling, flooring, doors, trim and paint complete the rooms.
We measure and test at a free visit, then send a written estimate that notes the headroom and moisture findings along with the scope. If we uncover something behind a wall, like an old pipe or a soft spot in the foundation, you get a written price and decide before we continue. Our crew pulls the village permit and plans its days around each inspection. When we finish, we walk the rooms with you and fix everything on your list.
Call or text (815) 585-1750 to schedule a free measure and estimate. We will measure the headroom and test the walls before we talk rooms.
Call or text (815) 585-1750
Email matt@onitcc.com