
Turn an Oswego kitchen that fights you into one with room to work, with the walls, island, plumbing and floor handled by one crew.
A layout change is the biggest kind of kitchen job we do, and it starts with the walls. We find out whether a wall is bearing and what runs through it before anyone cuts, then open it, frame it and reroute what was inside. From there the island goes in, plumbing and electrical move to the new plan, and a new floor runs through the room. Smaller scopes work too, whether that is a refresh of counters, backsplash and fixtures or new cabinets in the layout you already have.
Oswego is on our regular route, reached by Route 34, Route 71, Orchard Road and Wolfs Crossing Road on both sides of the Fox River. It sits in Kendall County, and the village of Oswego handles building permits for work inside its limits. On a layout change we plan the island around the floor framing and the basement or crawlspace below, because that is where the drain and power have to come from. We also decide whether the new floor goes under or around the cabinets based on the material, so there are no gaps where the old cabinets stood.
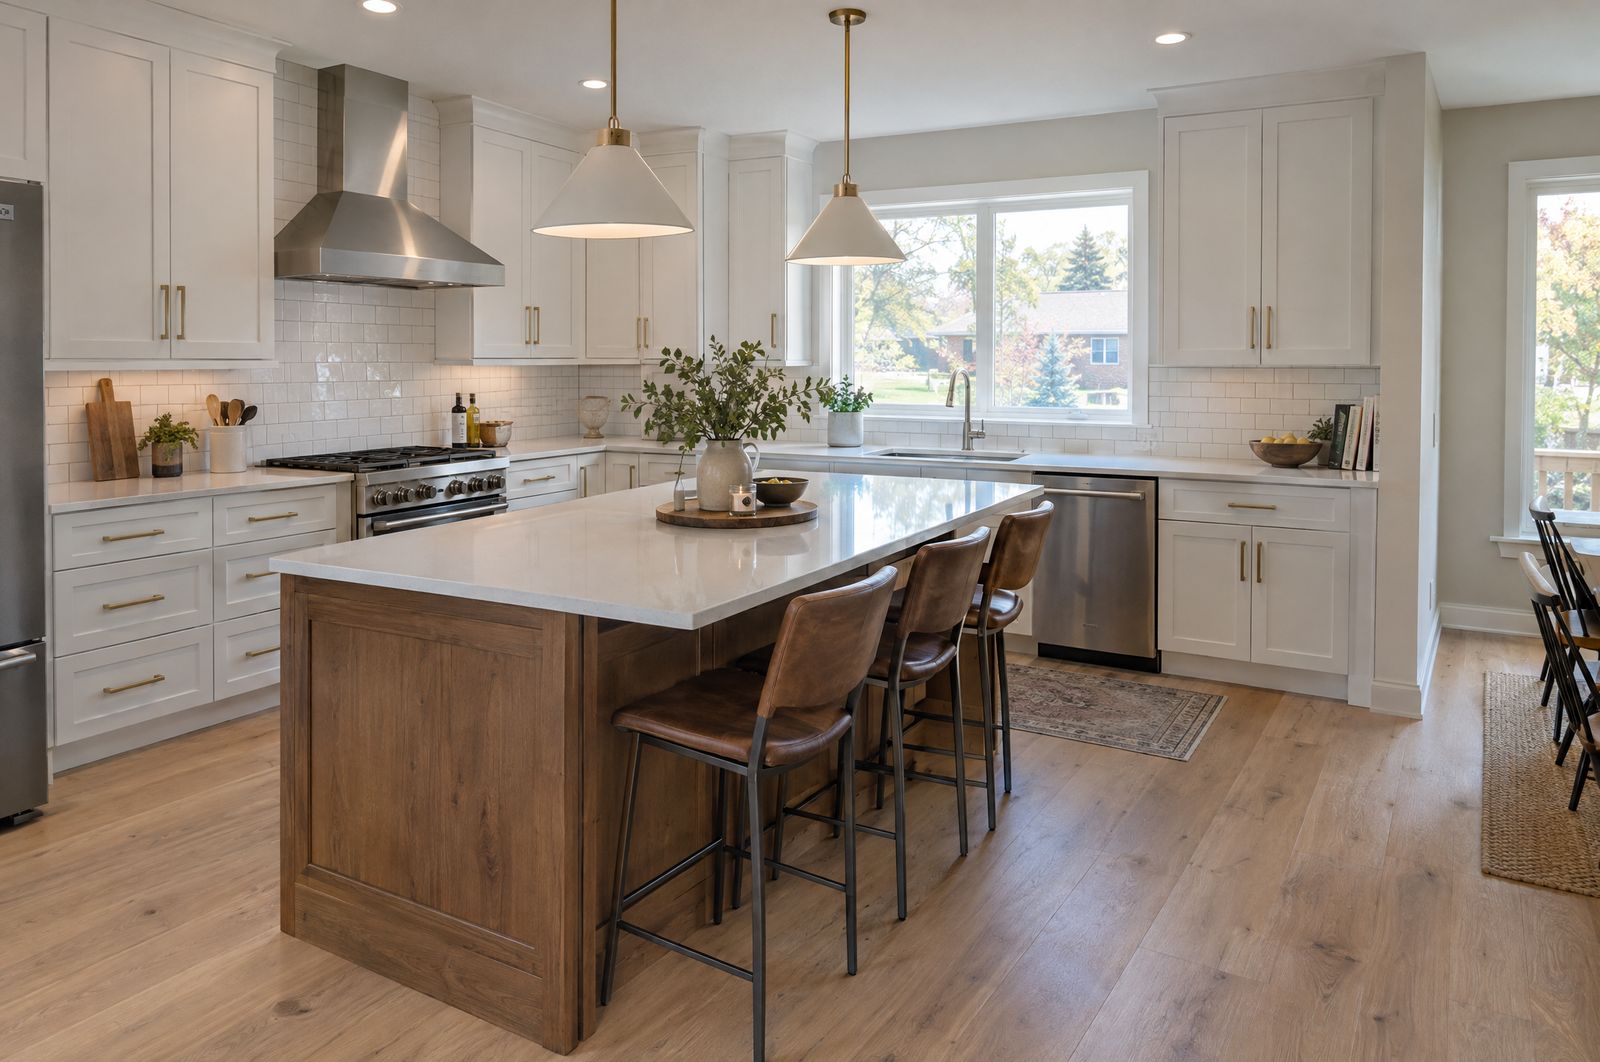
Before a wall comes down, we confirm whether it carries load and trace the wiring, plumbing and ductwork inside it.
We frame the opening with the right header or beam and rebuild any wall that needs to move.
The island is anchored, plumbed and powered, with outlets placed where code calls for them.
Sink, dishwasher, range and refrigerator water lines move to the new plan, and new circuits go in.
New walls and patched ceilings get hung, taped and painted to match the rest of the room.
A new floor ties the old kitchen footprint and the new one together.
We visit, measure, check the walls you want gone and look at the space under the kitchen. Then you get one written estimate that covers demo, framing, rough-in, drywall, cabinets, counters, tile, flooring, trim and paint. Permits and inspections are built into the schedule, and we book around the days we said. If a wall hides something the plan did not account for, we price it in writing and wait for your approval. A final walkthrough closes the job.
Call or text (815) 585-1750 for a free on-site estimate. We will check the walls and the framing below and write the plan out.
Call or text (815) 585-1750
Email matt@onitcc.com