
Ductwork and pipes boxed in, closets framed square and ceilings that finish in clean lines. We work in Oswego every week for framing and drywall.
Ductwork, drain lines and beams rarely run where you want a clean ceiling. We frame bulkheads to box them in, square and level so the drywall lines up, and we leave access panels where a valve or cleanout needs to stay reachable. We also frame closets and partition walls, hang and finish the board, and handle repairs on walls and ceilings in the rest of the house. Everything goes into one written estimate before work starts.
We work in Oswego every week, coming in on Route 34 and Route 71, with Orchard Road and Wolfs Crossing Road getting us across town. Oswego is in Kendall County along the Fox River, and many houses here have full basements where the ceiling is a maze of ductwork and pipe. Laying out the bulkheads before the walls lets us plan ceiling heights so a closet door or the stair opening still fits underneath. On the slab, every bottom plate is pressure-treated.
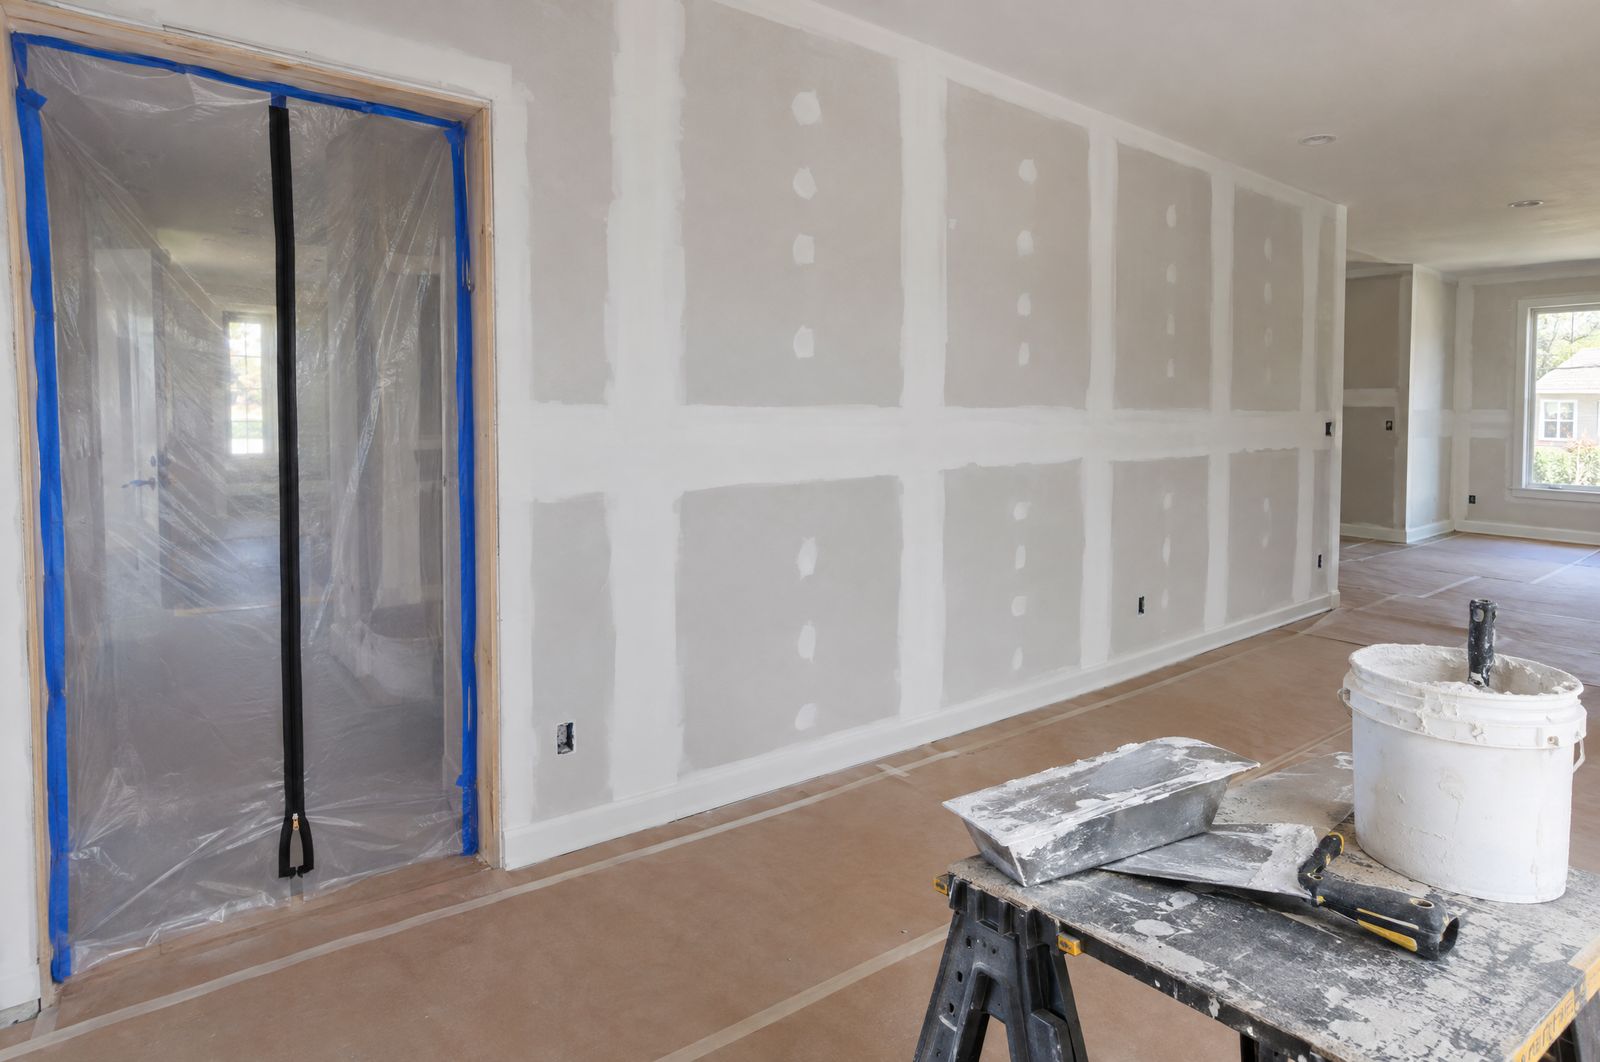
Framed around ducts, drain lines and beams so the ceiling finishes in straight, level runs.
Removable panels left at valves, cleanouts and junction boxes that must stay reachable.
Reach-in and walk-in closets framed with headers, ready for doors and shelving.
New walls framed with treated bottom plates where they sit on concrete.
Board hung, taped and finished in coats, with corners beaded straight.
Cracked seams, nail pops and damaged ceilings patched and blended to the existing finish.
We measure the space, mark where the ducts and pipes run, and give you a written scope with the bulkhead layout and every wall listed. Once you sign off, we set the start date and keep the crew on it until the finish coats are done. Any change, such as moving a closet or adding an access panel, is priced in writing and approved by you before we build it. The last step is a walkthrough and a clean-up so the space is ready for paint.
Call or text (815) 585-1750 and tell us what the space needs. We will measure, lay it out and price it in writing.
Call or text (815) 585-1750
Email matt@onitcc.com