
Move the sink to an island or the range to a new wall in your Glendale Heights kitchen, with the plumbing and gas run correctly underneath.
Moving a sink, dishwasher or range changes what happens below the floor as much as what happens in the room. A sink on a new wall or island needs a drain with the right slope and a vent, and a range moved across the room needs a new gas line or a dedicated circuit. We plan those runs on the estimate visit, rough them in after demo and framing, and get them inspected where required before the floor and drywall close up. Cabinets, counter templating, tile, flooring, trim and paint follow on the same written estimate.
We cover Glendale Heights, coming in on North Avenue, Bloomingdale Road, Glen Ellyn Road and Army Trail Road. It is a DuPage County village bordered by Glen Ellyn, Bloomingdale and Carol Stream. If your house is built on a slab, relocating a drain means cutting and patching the concrete, which adds days and changes the price. If there is a basement or crawlspace underneath, the new lines run through the floor framing instead, and we check which one you have before we write the estimate.
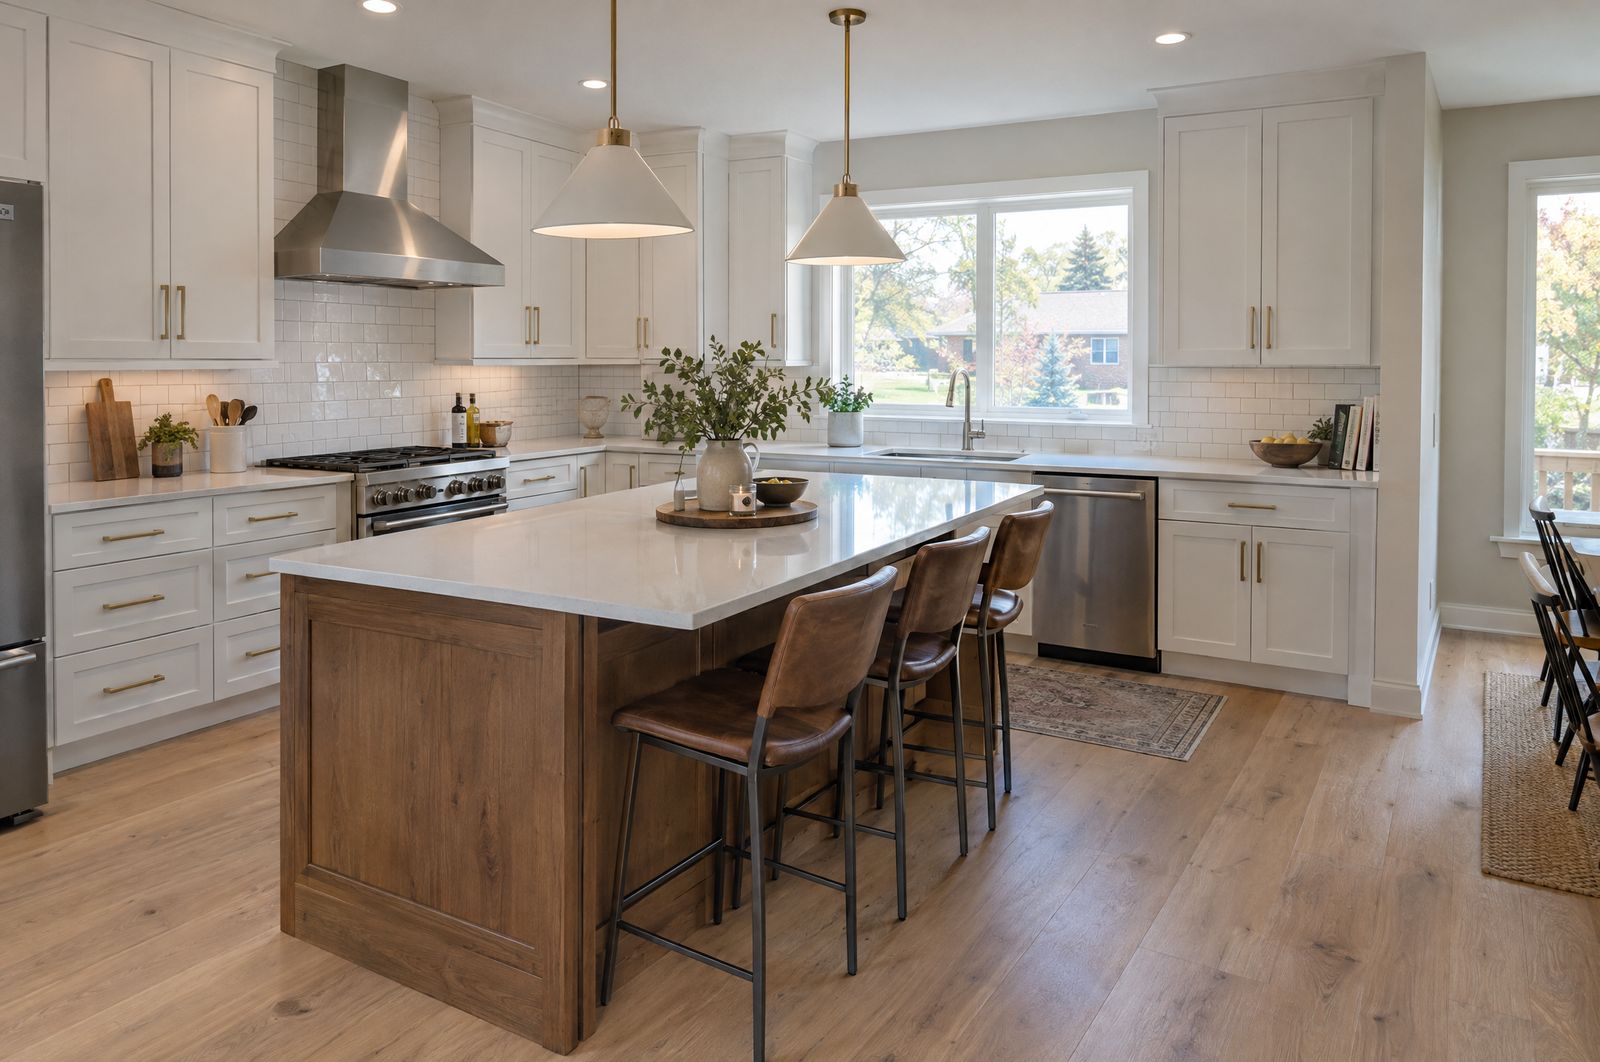
A new sink location gets a drain with proper slope, a vent and new supply lines.
On a slab, we cut the concrete for the new drain and patch it level before flooring goes down.
A moved range gets a new gas line or a dedicated circuit sized for the appliance.
An island sink is plumbed through the floor with a venting method that meets code.
New plumbing, gas and electrical are inspected where the village requires it before anything is covered.
Flooring is laid across the patched areas so no trace of the old layout shows.
We measure the kitchen, find out what is under the floor and talk through where you want the sink and range, then put it all in a written estimate. Nothing gets cut or ordered until you approve. If we open the floor and find a cracked drain or an old line in the way, we price the fix in writing and wait for your approval. You get the dates for the loud concrete work and the days without a sink ahead of time, and we finish with a walkthrough where we run every faucet and burner.
Text a few photos and your idea for the new layout to (815) 585-1750, and we will set up a measure.
Call or text (815) 585-1750
Email matt@onitcc.com