
New floors in your Arlington Heights house that meet the rooms you are keeping at the same height, with trim that fits the walls as they really are.
We install engineered hardwood, luxury vinyl plank and tile, laminate, and tile in baths, entries and laundry rooms, and we handle stairs with treads, risers and nosing. Every product carries a flatness spec, and an existing subfloor usually misses it somewhere, so we check, then level, patch or sand before the first board. Base, shoe and transitions are part of the install. Our crew moves the furniture and appliances and puts back anything we disconnect.
We cover Arlington Heights on our regular route, coming up Route 53 and using Arlington Heights Road and Northwest Highway to get around the village, from downtown and the Metra station out to the neighborhoods. It is in Cook County, with Palatine and Rolling Meadows next door and Rosemont on the same route. Where an older Arlington Heights house has original wood floors in some rooms and newer floors in others, the heights rarely agree at the doorways. We measure each threshold, choose a product thickness that meets the floors you are keeping, and shim or level so the transition stays low.
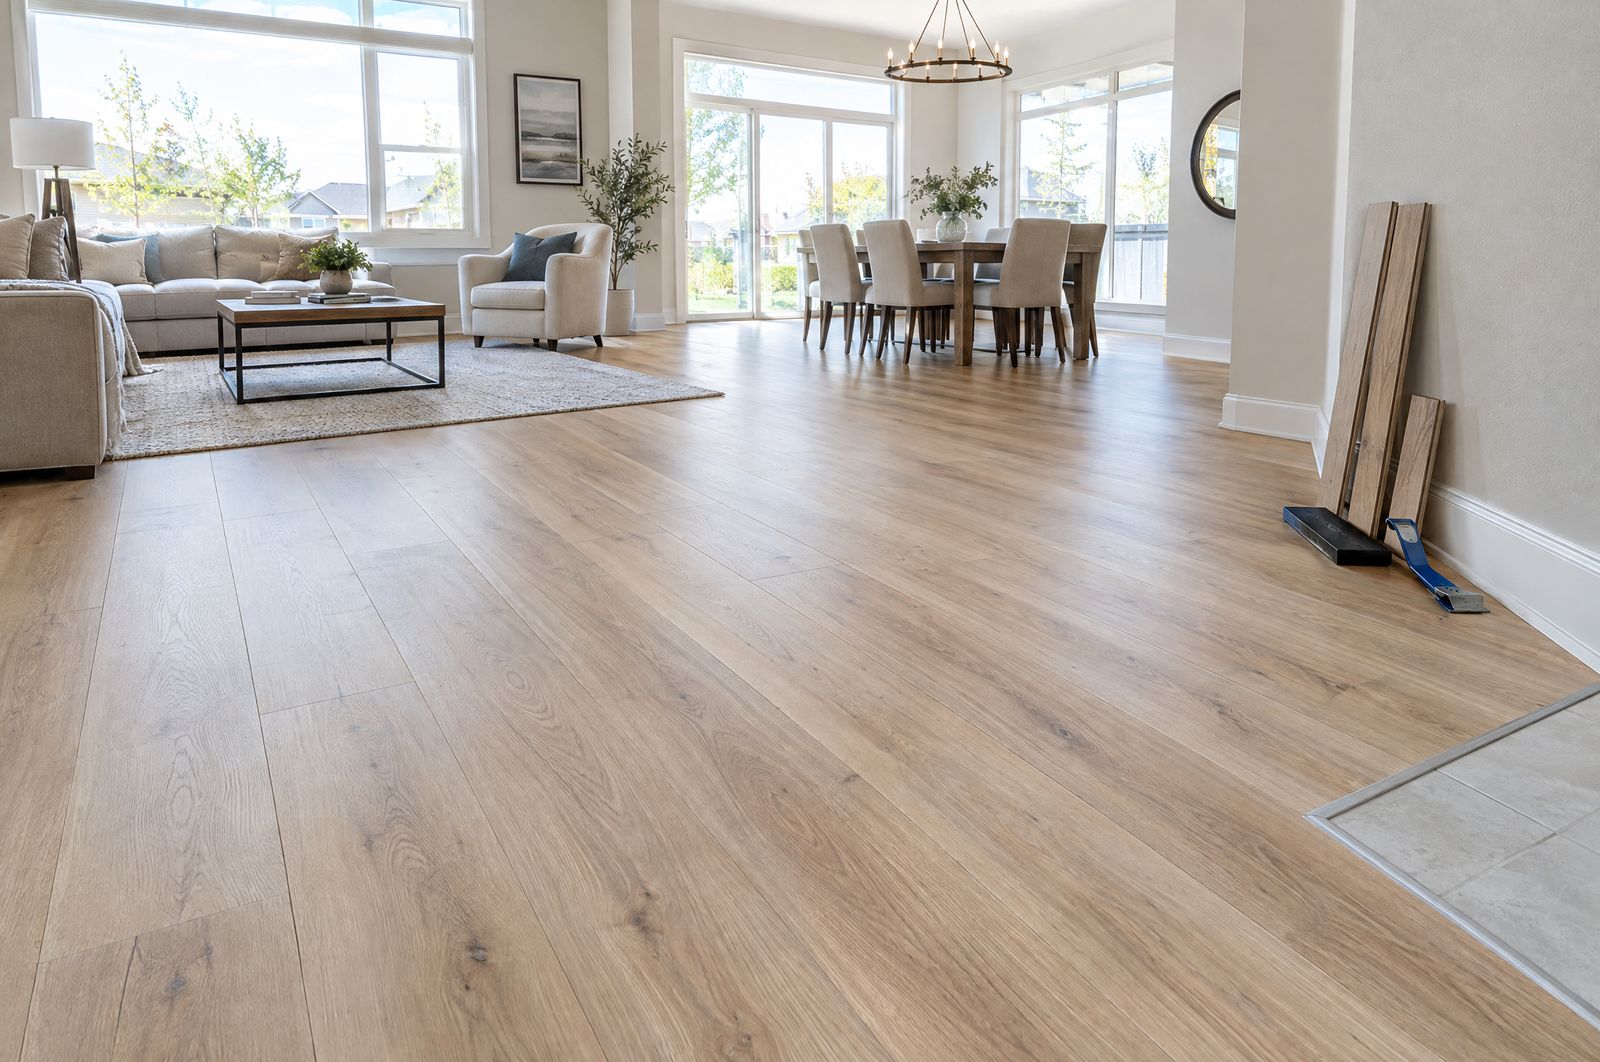
We measure every threshold and plan the new floor so it meets the room next to it with a low, flat transition.
Engineered hardwood can be chosen in a width and tone that sits well beside existing wood.
Where a floor has been covered more than once, we take the extra layers off so the height comes back down.
We level dips and humps with patch or sanding so the new floor does not rock or click.
If the walls are wavy, we scribe and caulk the base so it sits tight instead of leaving gaps.
Treads, risers and nosing can match the new floor on the main stair or the basement stair.
We start with a free estimate where we measure the rooms, check each threshold height and lift a corner to see how many layers are down. The written scope covers removal, leveling, the product and every transition, so you can see how each doorway will finish. If something under the floor changes the job, we show you, write up the price and wait for your approval. We hold the install to the days we gave you and walk the rooms with you, checking every doorway.
Call or text (815) 585-1750, and we will check every threshold height at a free estimate.
Call or text (815) 585-1750
Email matt@onitcc.com