
Add the closet a bedroom never had, or rebuild the one too shallow to use. We cover Westmont.
A good closet comes down to details: square corners, a header over the door, blocking behind the shelves and a rod that does not sag. Our crew frames it, hangs and finishes the board, and installs the door so it swings clean. We do the same for partition walls, bulkheads and openings that need closing off. You get a free estimate in writing, and anything extra is priced and approved by you before we do it.
We serve Westmont along Ogden Avenue, Route 83, Cass Avenue and 55th Street, including the streets near the Metra station. Where a bedroom has no closet, or one too shallow for a hanger, we look at which wall can give up two feet without crowding the window or the door swing. Sometimes the best spot backs up to a hallway or another closet, which lets us share framing and keep the room as large as possible. Before we frame, we look for heat registers, outlets and switches in the way and plan to move them, with a permit if one is needed.
Framed at a depth that fits hangers, with a header over the opening and blocking for the shelf and rod.
We frame the walls, set the door and leave solid backing where shelving will mount.
Our crew relocates switches, outlets and heat runs that are in the way, with permits where required.
Ducts and pipes get boxed in with straight, square framing.
Unused doorways get framed in and finished flush on both sides.
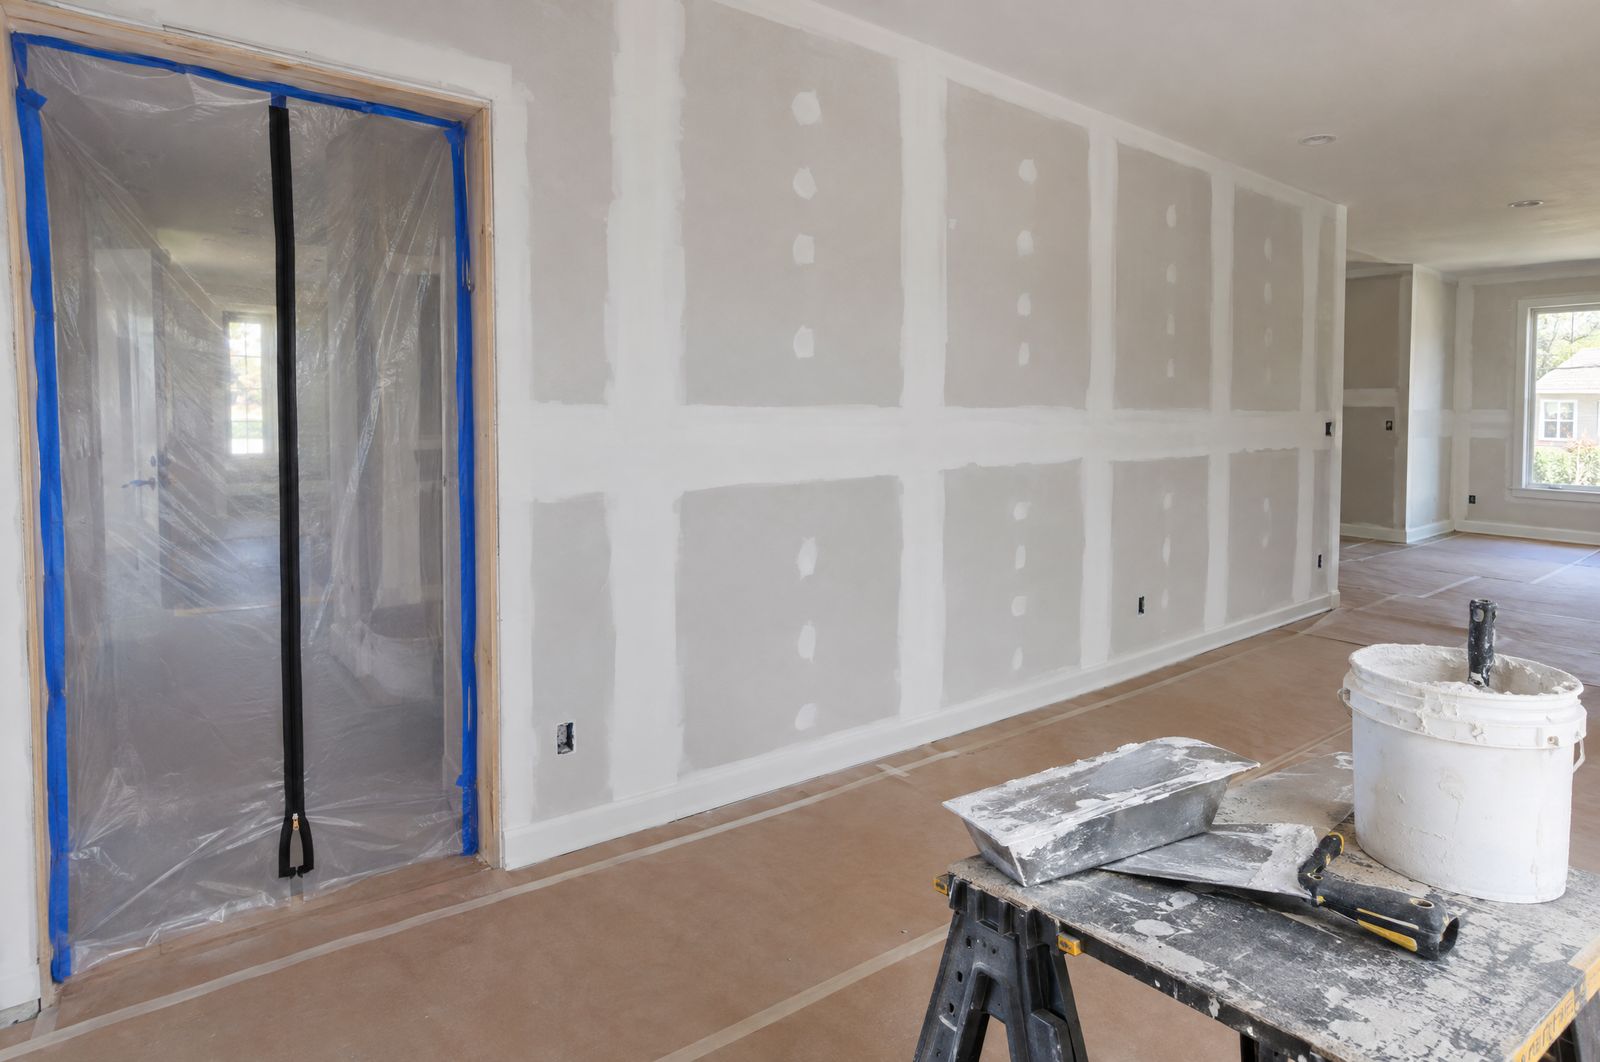
Board is hung, taped, finished and sanded, and the room gets cleaned before primer.
We measure the room, mark the closet or wall on the floor with you, and send the price in writing. That estimate covers the framing, board, finish, door and any outlets or vents that have to move. If we open a wall and find a pipe or wire where we planned to frame, the new price comes to you on paper before we change course. We book the days ahead of time and walk the finished space with you.
Tell us which room needs storage by calling or texting (815) 585-1750. We will measure and send a written estimate.
Call or text (815) 585-1750
Email matt@onitcc.com