
Get more counter, more storage and a layout that works for two people at once, inside the bathroom you already have. We cover Westmont.
We remodel a bathroom by planning the layout first and the finishes second. That way the drain, the supply lines, the outlets and the fan all go where the new room needs them before any tile is chosen. One crew handles the rough-in, the shower waterproofing, the tile, the fixtures and the finish carpentry and paint. The estimate is written, and if the walls hide something we did not plan for, you see the price and decide before we act.
Westmont is on Ogden Avenue and Route 83 for us, and we work the streets off Cass Avenue and 55th Street and around the Metra station. Where a Westmont bathroom is tight, a few inches change everything. Moving the toilet over, swapping a swing door for a pocket door, or trading a tub for a shower can make room for a wider vanity or a second sink. We measure clearances at the estimate visit and tell you what fits under code before you spend time picking tile.
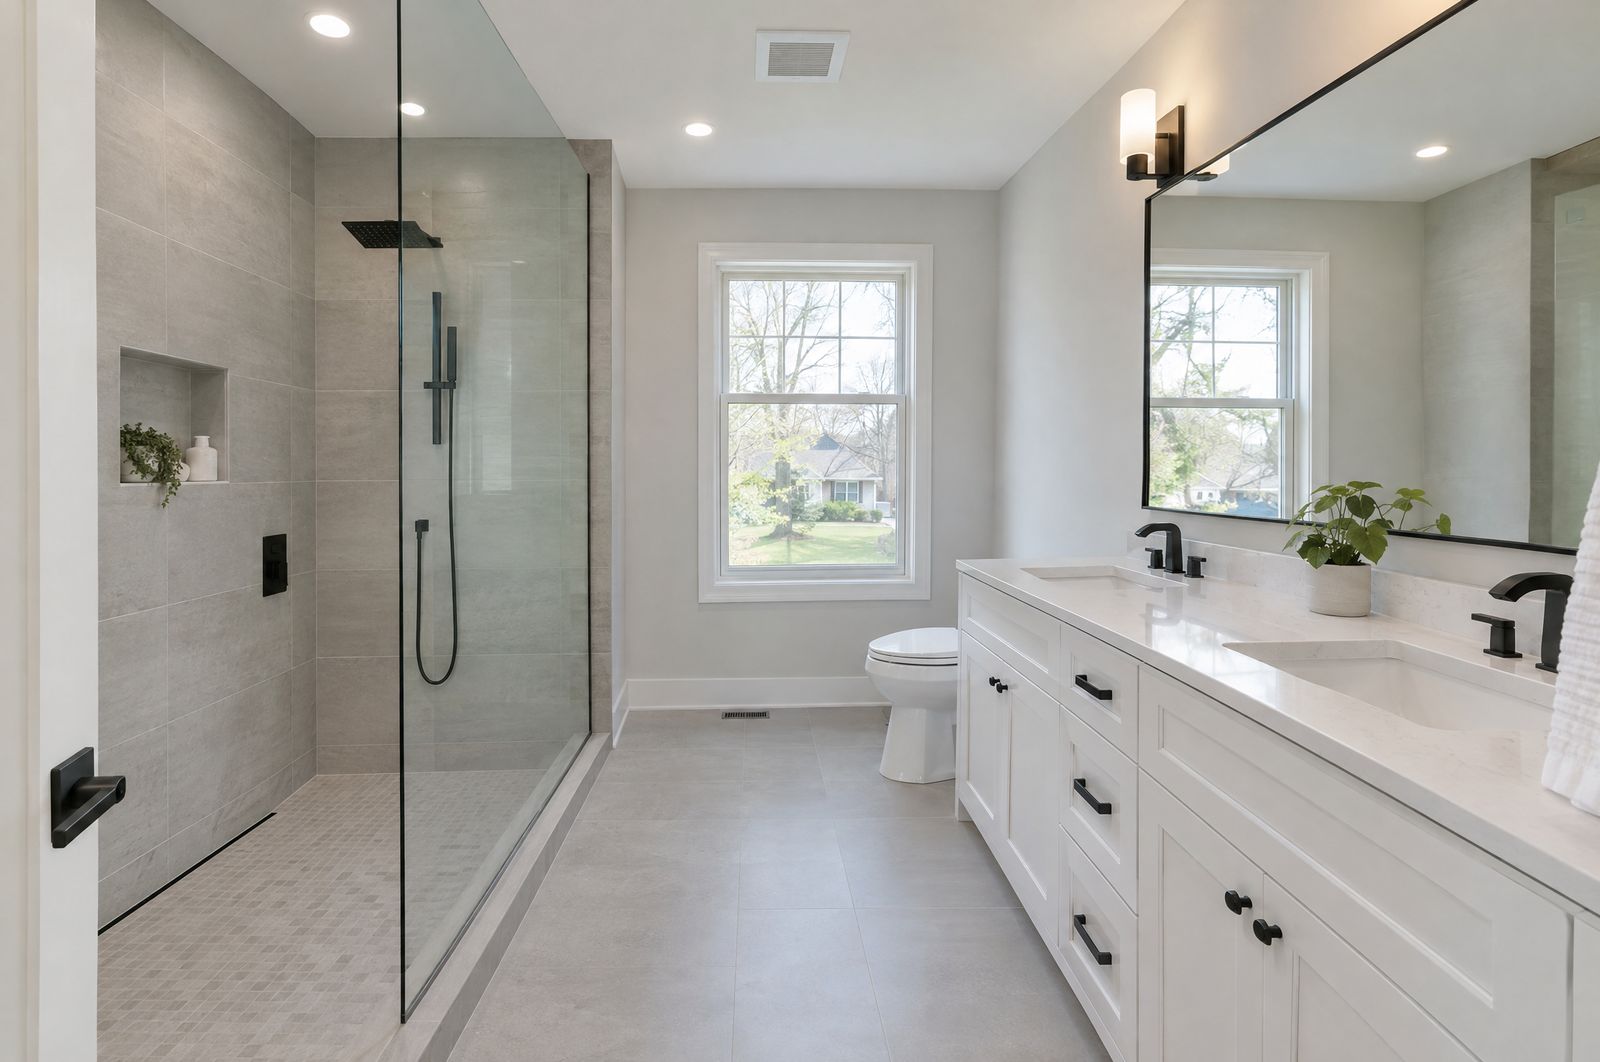
We move drains, supply lines and outlets so the room works the way you want it to.
A wider vanity, a second sink or a linen cabinet, sized to fit the clearances code requires.
We change the door when the old swing blocks the vanity or the toilet.
The walls and floor are waterproofed as one layer, pitched to the drain and flood-tested before tile.
Fixtures are placed for even light on your face, with GFCI protection on the outlets.
We vent a fan outside, then finish the drywall, trim and paint.
The free estimate visit is where we measure, check clearances and talk through layouts with you. You get a written scope that shows where each fixture goes and what each part of the job costs. When the fixtures and tile arrive, we schedule the start, and a full bath usually runs two to three weeks from there. Anything added or changed is written up with a price for your approval. We close with a walkthrough of the finished room.
Call or text (815) 585-1750 to book a free visit. We will measure, sketch the options and write up the price.
Call or text (815) 585-1750
Email matt@onitcc.com