
Finish the part of your Oakbrook Terrace basement you actually want to use, and keep the furnace and storage side open and reachable.
Not every basement needs every square foot finished, and a partial finish is one of the jobs ONIT Solutions handles directly. We check the moisture and fix any drainage or sump issue before anything gets covered. Then we frame on treated bottom plates, insulate, run the wiring and any plumbing for a bath or bar, and finish with drywall, ceilings, flooring, doors, trim and paint. A framed wall with a door between the finished side and the mechanical side keeps the furnace and water heater serviceable and the storage out of sight.
We work in Oakbrook Terrace every week, reaching it on Route 83, Roosevelt Road, 22nd Street and I-88. The city sits in DuPage County between Oak Brook, Villa Park and Lombard. If you live in a townhome, the walls you share with a neighbor are usually fire-rated, and the association may want to see the plan before work starts. In a single-family house, the main question is where the dividing wall goes, so the sump, the panel and the shutoffs stay on the open side or behind an access door.
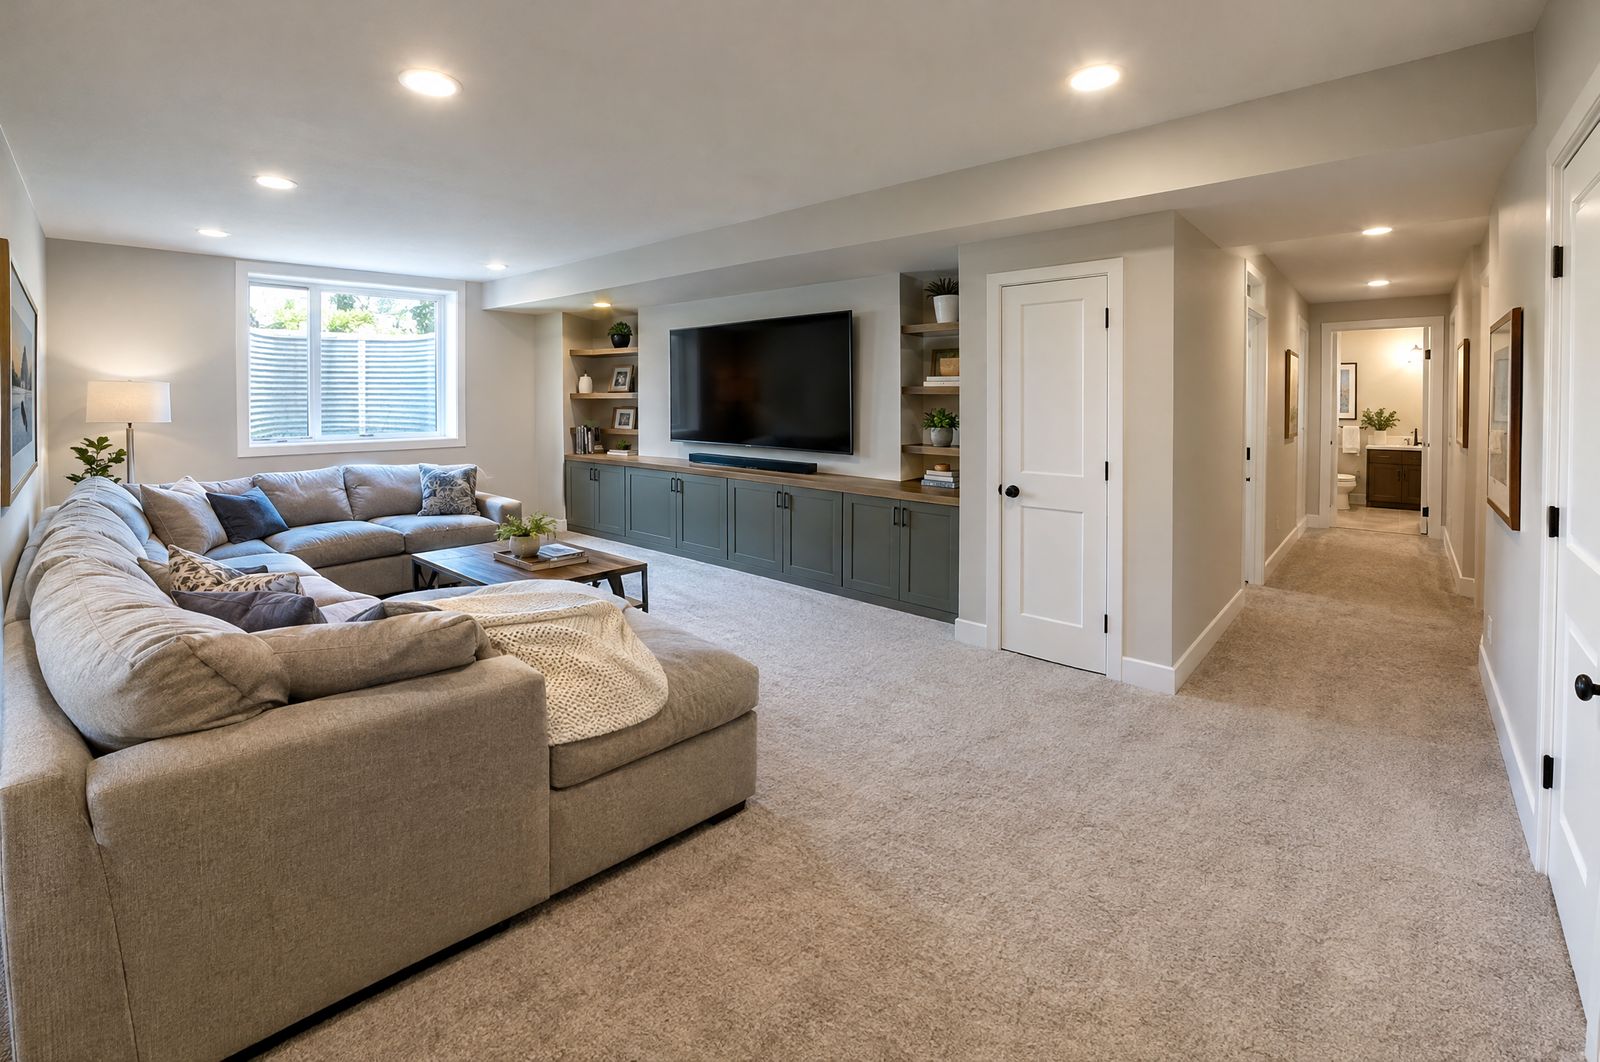
We check for seepage, test the floor and confirm the sump works before a wall is framed.
We frame and finish the wall between the finished room and the mechanical side, with a door wide enough to service the equipment.
Treated bottom plates and insulation suited to a basement keep moisture away from the studs and drywall.
New wiring to code for the finished side, with switches at the stairs and outlets where you plan to use them.
If a bathroom is in your future plans, we can rough in the drain now so it is there when you want it.
Drywall, ceiling, flooring, doors, trim and paint, an egress window if the room will be a bedroom, and the permit handled.
We walk the whole basement with you and mark out what gets finished and what stays open, then write the scope room by room. The estimate is free and in writing, and any change, including something found behind a wall, gets a written price you approve before we do it. If you live in a townhome, we can put the plan on paper in a form your association can review. We book the work around the inspection dates and finish with a walkthrough of the new space.
Call or text (815) 585-1750 and we will walk the space with you and draw the line between finished and open.
Call or text (815) 585-1750
Email matt@onitcc.com