
Get a kitchen that looks right from the family room, with floors and finishes that carry through the open space. We cover Minooka.
We remodel kitchens three ways: a refresh that keeps your cabinets and replaces what is around them, new cabinets in the existing layout, or a reworked layout with walls opened and an island added. Each one is written up as a single estimate with demo, rough-in, drywall, cabinets, tile, floors, trim and paint all accounted for. We coordinate the counter fabricator, so you are not juggling a separate schedule. Customers can bring their own cabinets, or we source them.
Minooka sits across Grundy, Kendall and Will counties, and we reach it on I-80 and Route 6, working out along Ridge Road and McLindon Road. A lot of homes here have open plans where the kitchen, eating area and family room share one floor. That means a new kitchen floor often cannot stop at the kitchen, so we price where it should end, whether at a doorway, a stair or the whole level. It also means the end panels and the back of an island are on display, so we finish them like furniture.
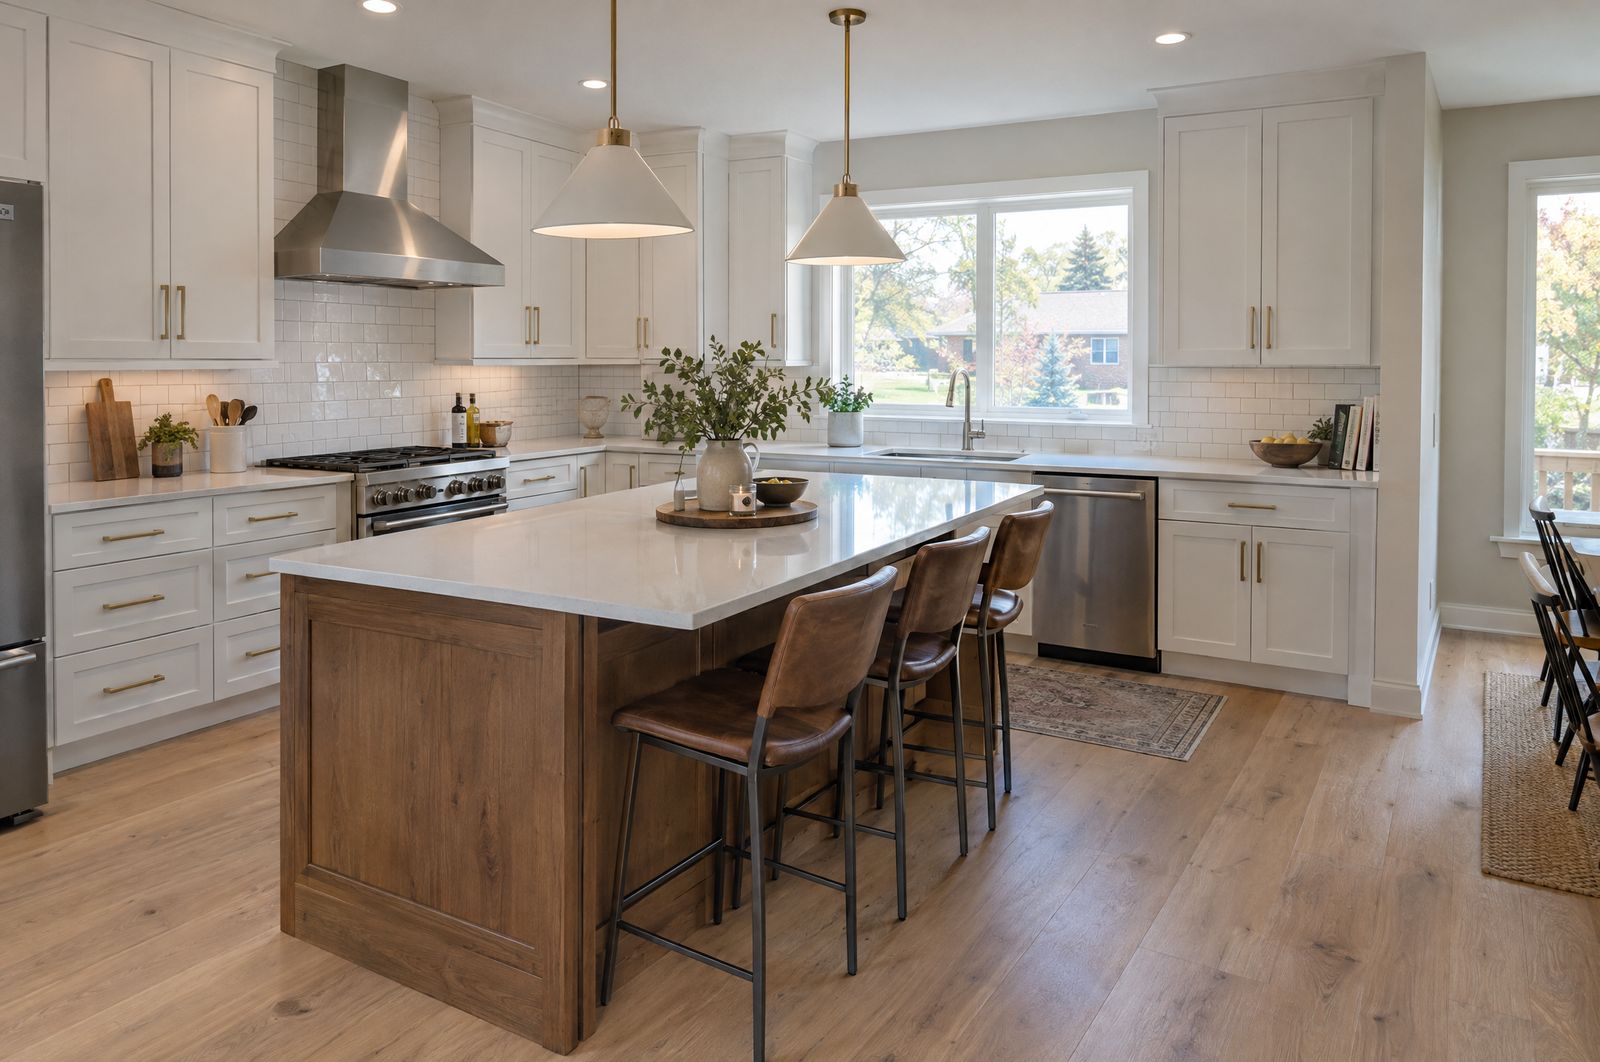
We plan the new floor across the connected rooms so there is no awkward break or height change in the middle of the open space.
Exposed cabinet sides get finished panels, so the view from the family room looks deliberate.
We pull the old boxes, adjust plumbing and electrical to the new ones, and install the new set level and secured.
Recessed lights, pendants over the island and under-cabinet lights, each on switches placed where you walk in.
We schedule templating after the cabinets are set and handle the install date with the fabricator.
Walls, ceiling and trim get painted so the kitchen matches the rooms it opens onto.
You get a free estimate at the house and a written scope that shows where the work stops, room by room. Changes, including anything we find under the old floor, are written up with a price and only done after you approve them. We schedule the job in stages and tell you up front which days are loud and which days the sink is out. A final walkthrough with you closes it out.
Call or text (815) 585-1750. We will measure the kitchen and the rooms it opens to and write up the scope.
Call or text (815) 585-1750
Email matt@onitcc.com